What made it difficult
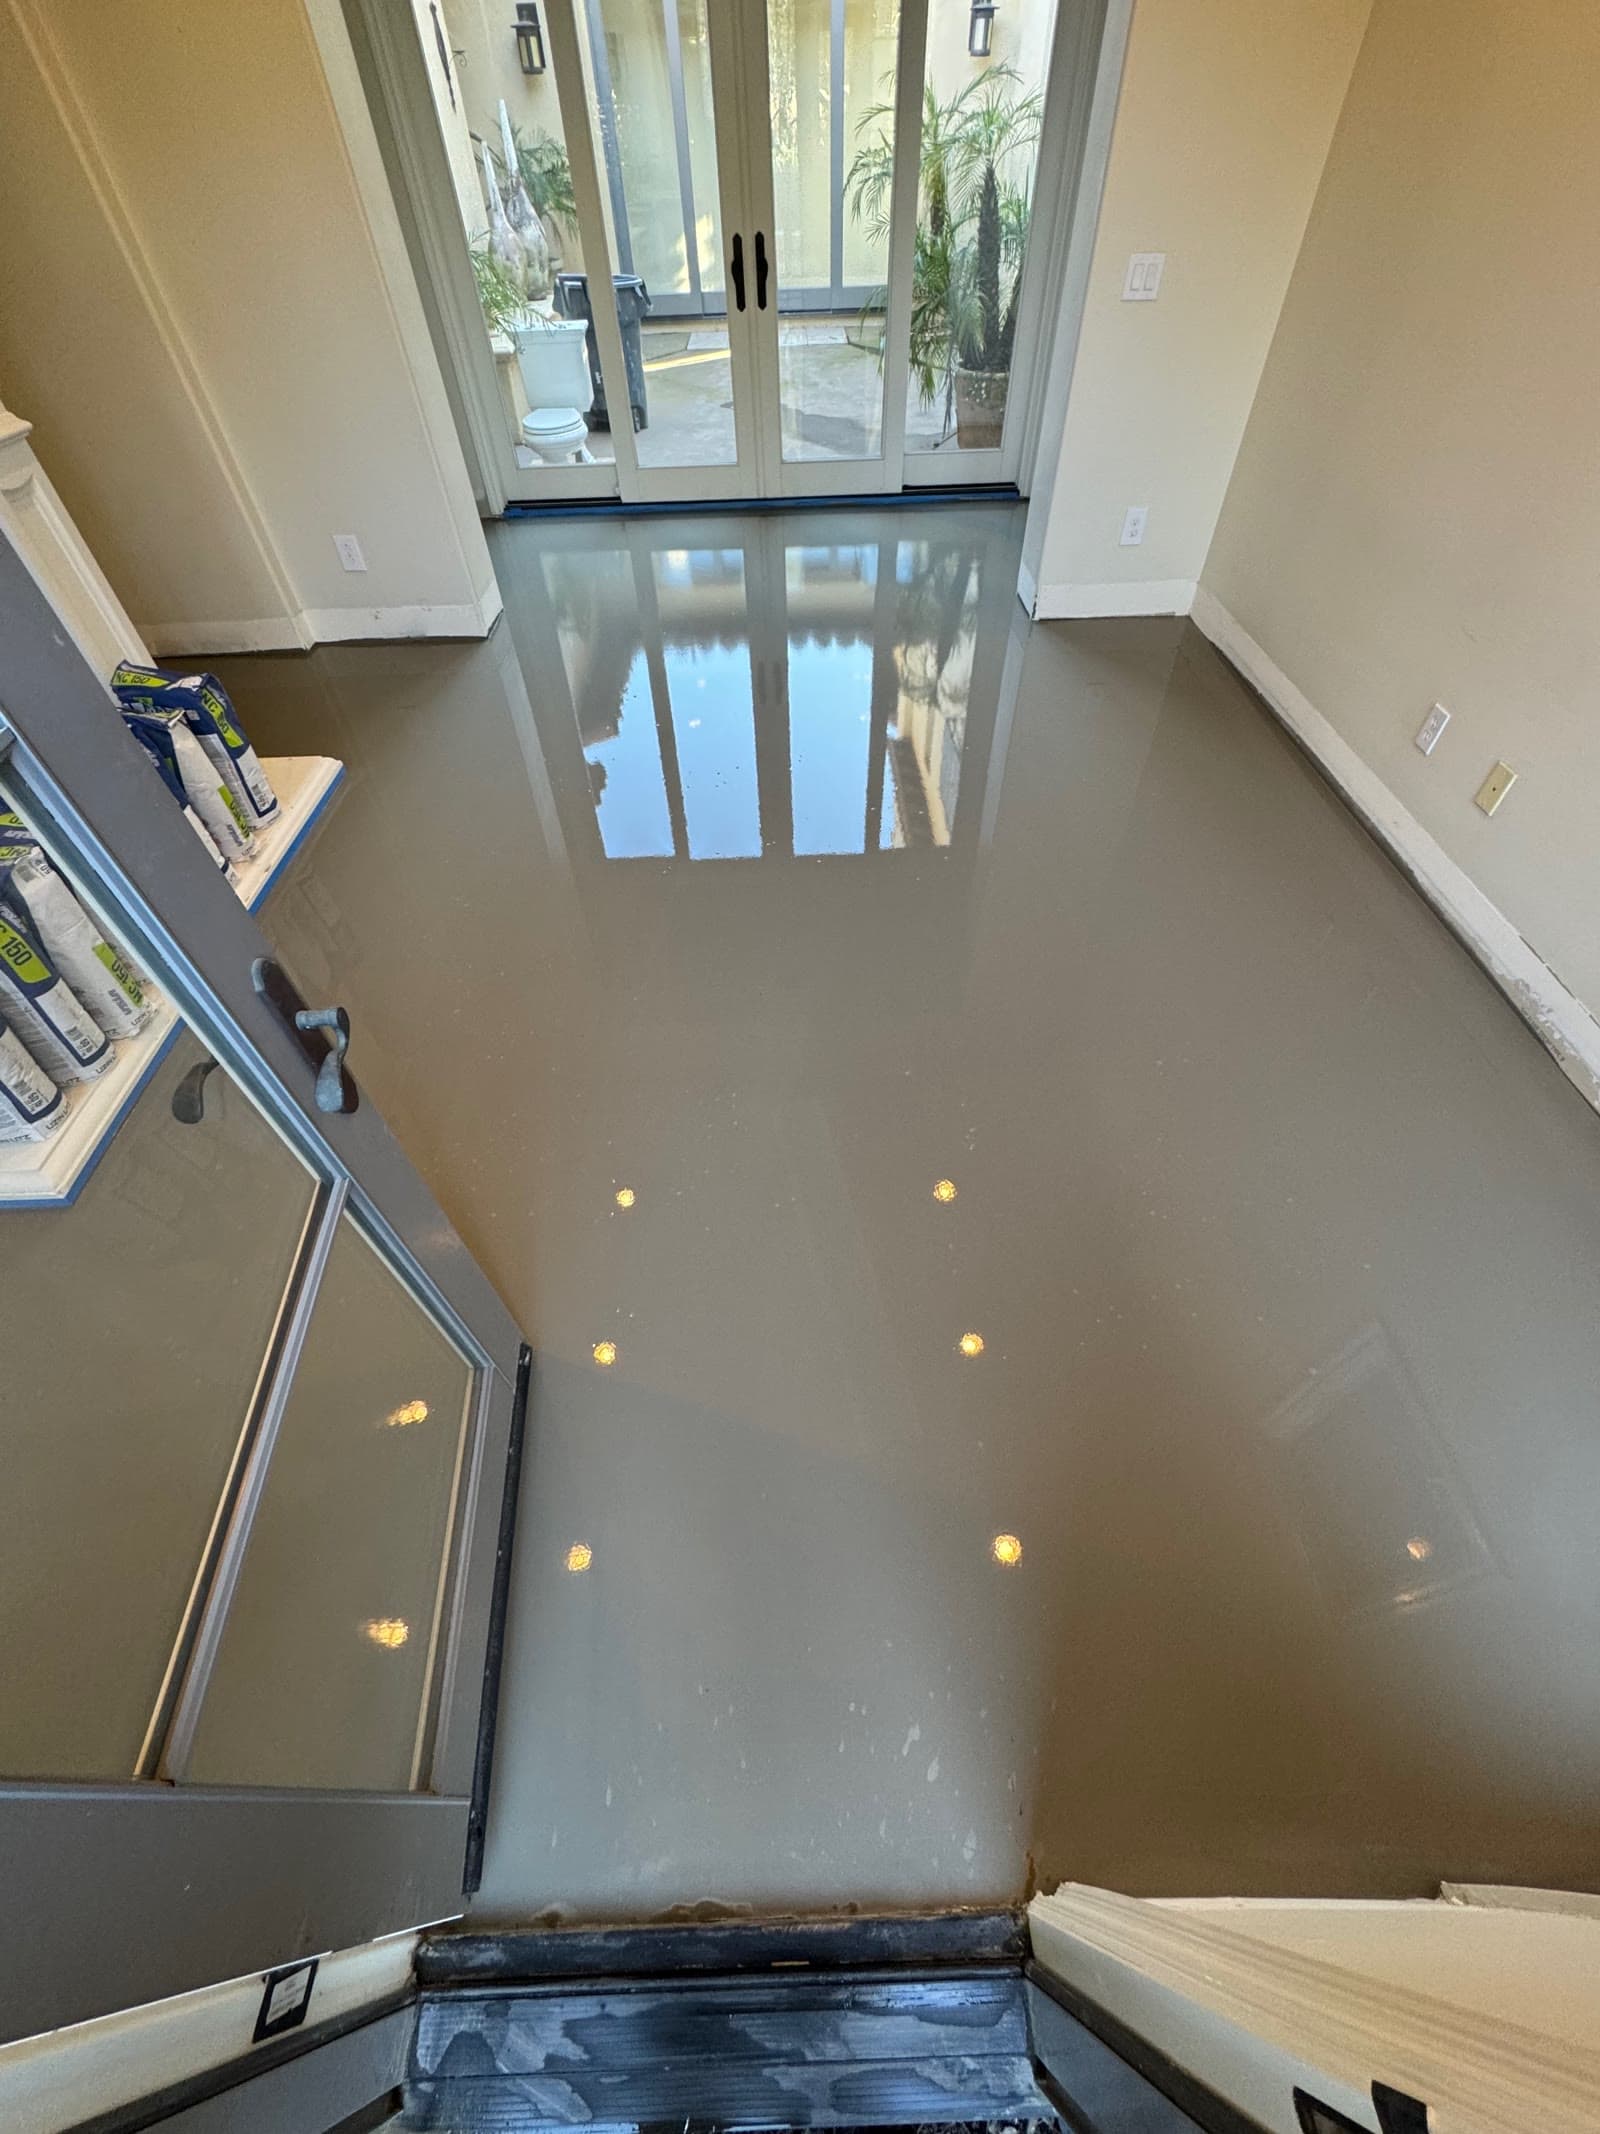
Manufacturers set a flatness limit — for glue-down engineered it is commonly 3/16 of an inch over 10 feet — and out of tolerance voids most warranties. Meeting it on a slab means grinding the high spots and filling the low ones until the floor measures inside the number.
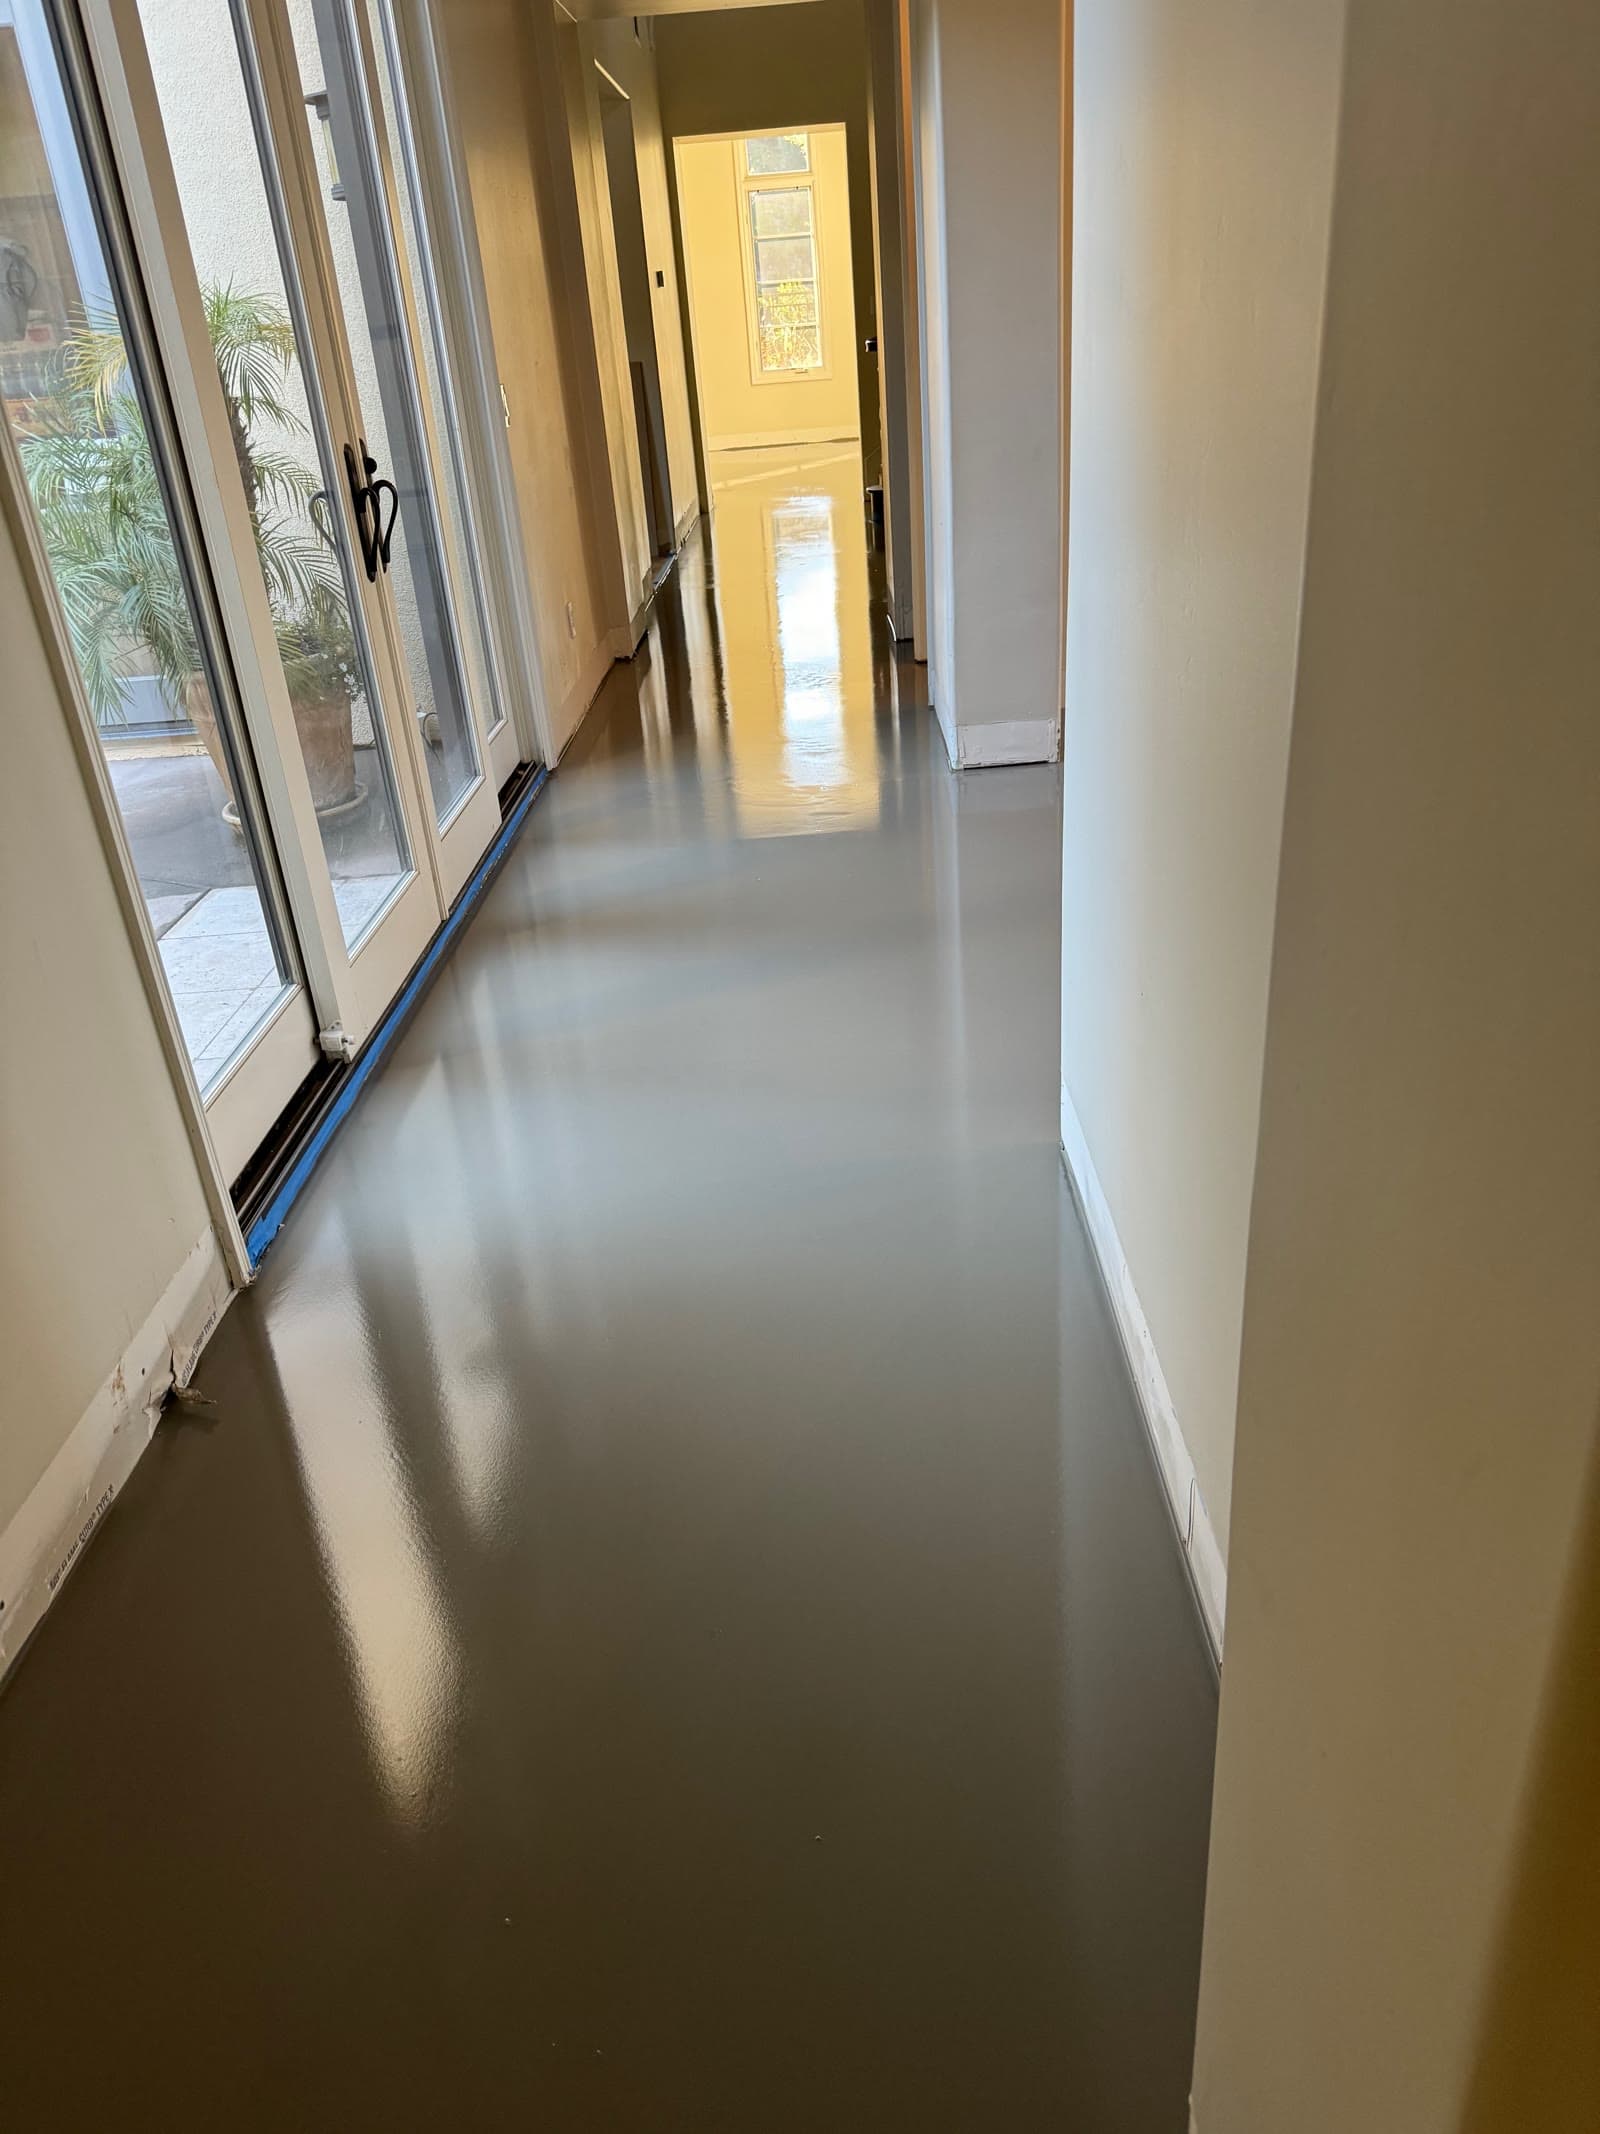
A long hallway is where that gets awkward. Pour it in two goes and you get a cold joint where the first pour has started to cure before the second meets it, which is a line in the substrate that can telegraph into the floor above it.
Wood also has to arrive at the moisture content of the house it is going into, not the one it was stored in.
How it was done
The hall poured in one continuous pass, end to end, so there is no joint anywhere in its length.
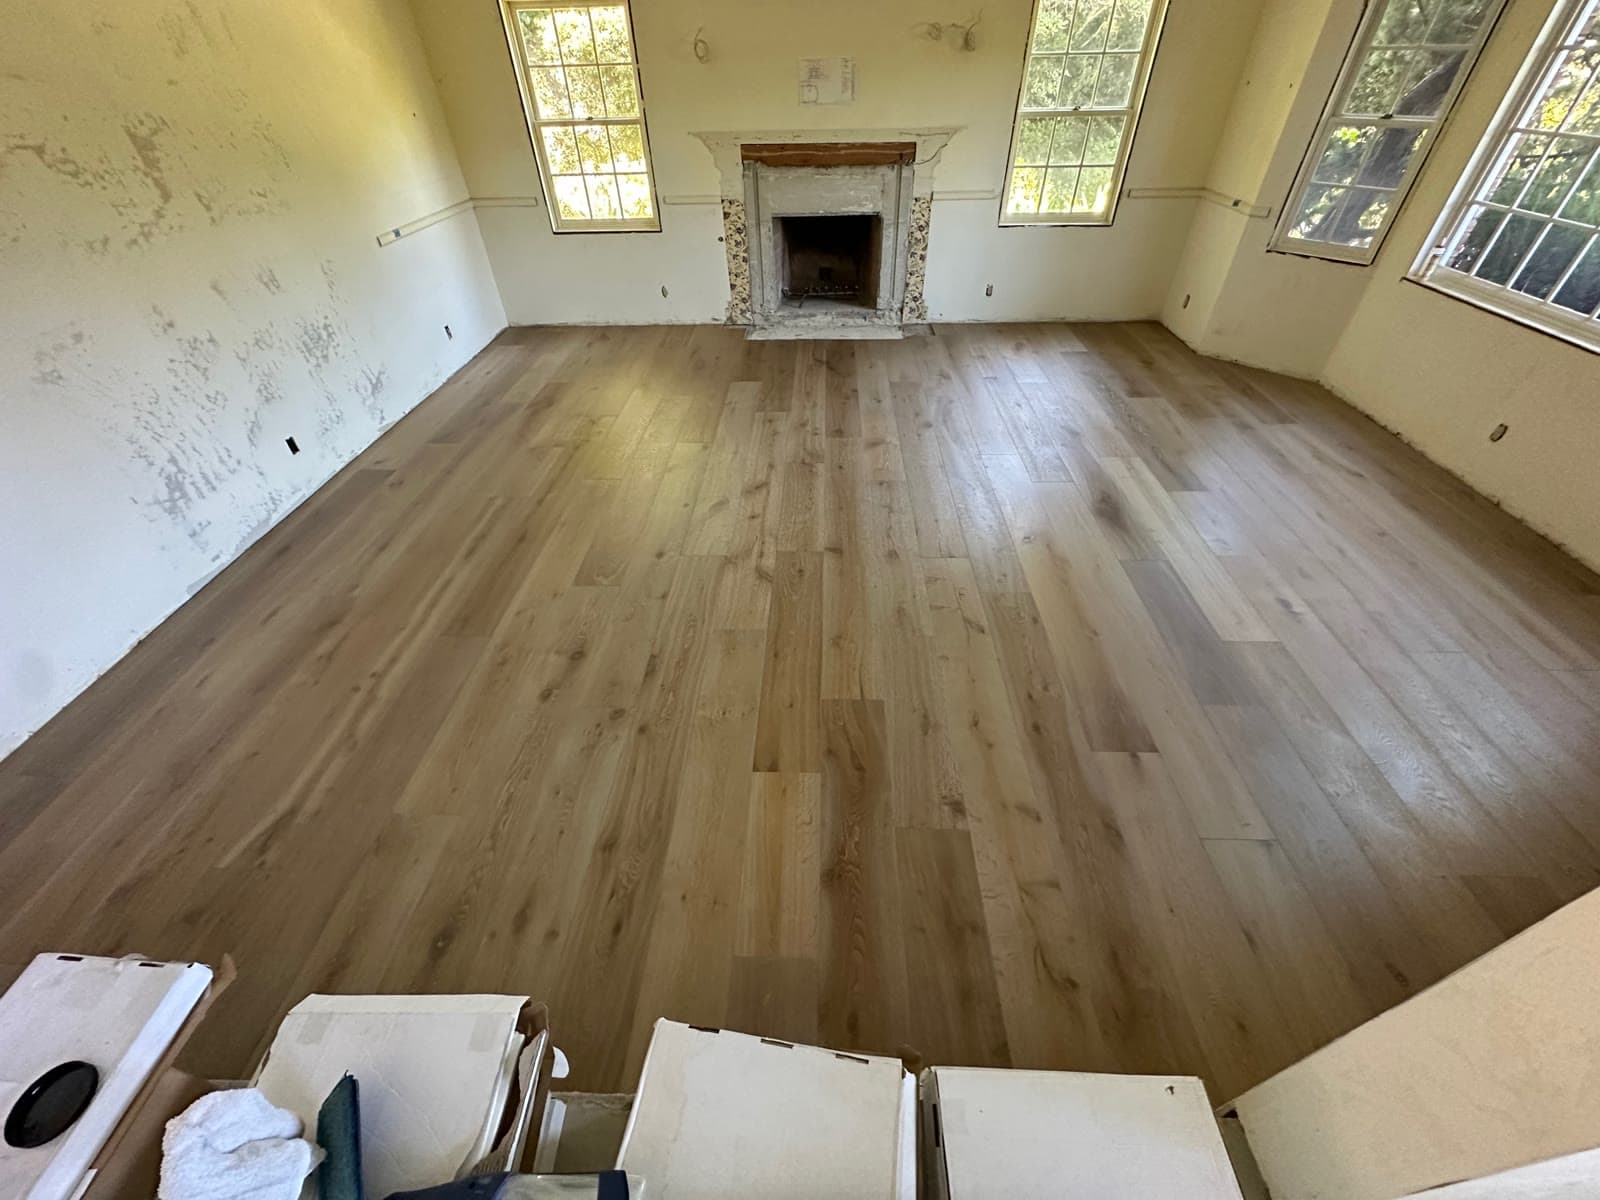
Plank stacked in the room while the leveler cured, so the acclimation happened in the actual house rather than in a garage that is drier than the rooms being floored.
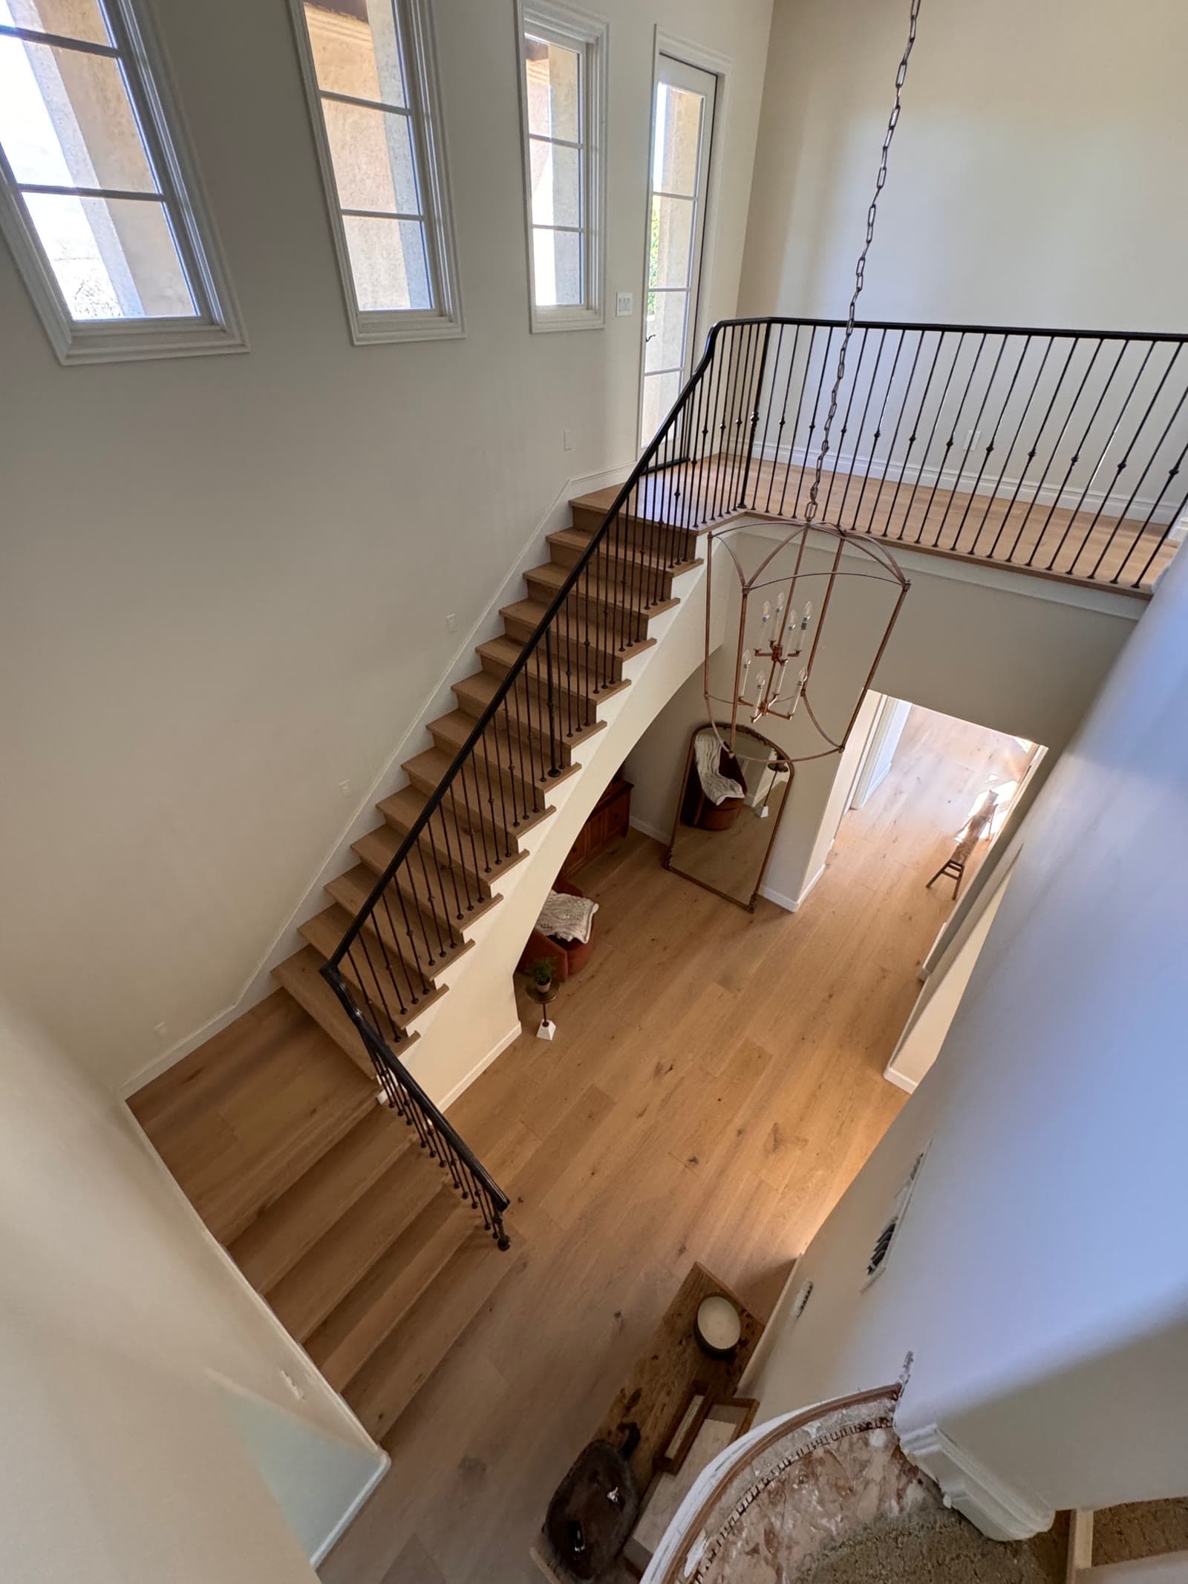
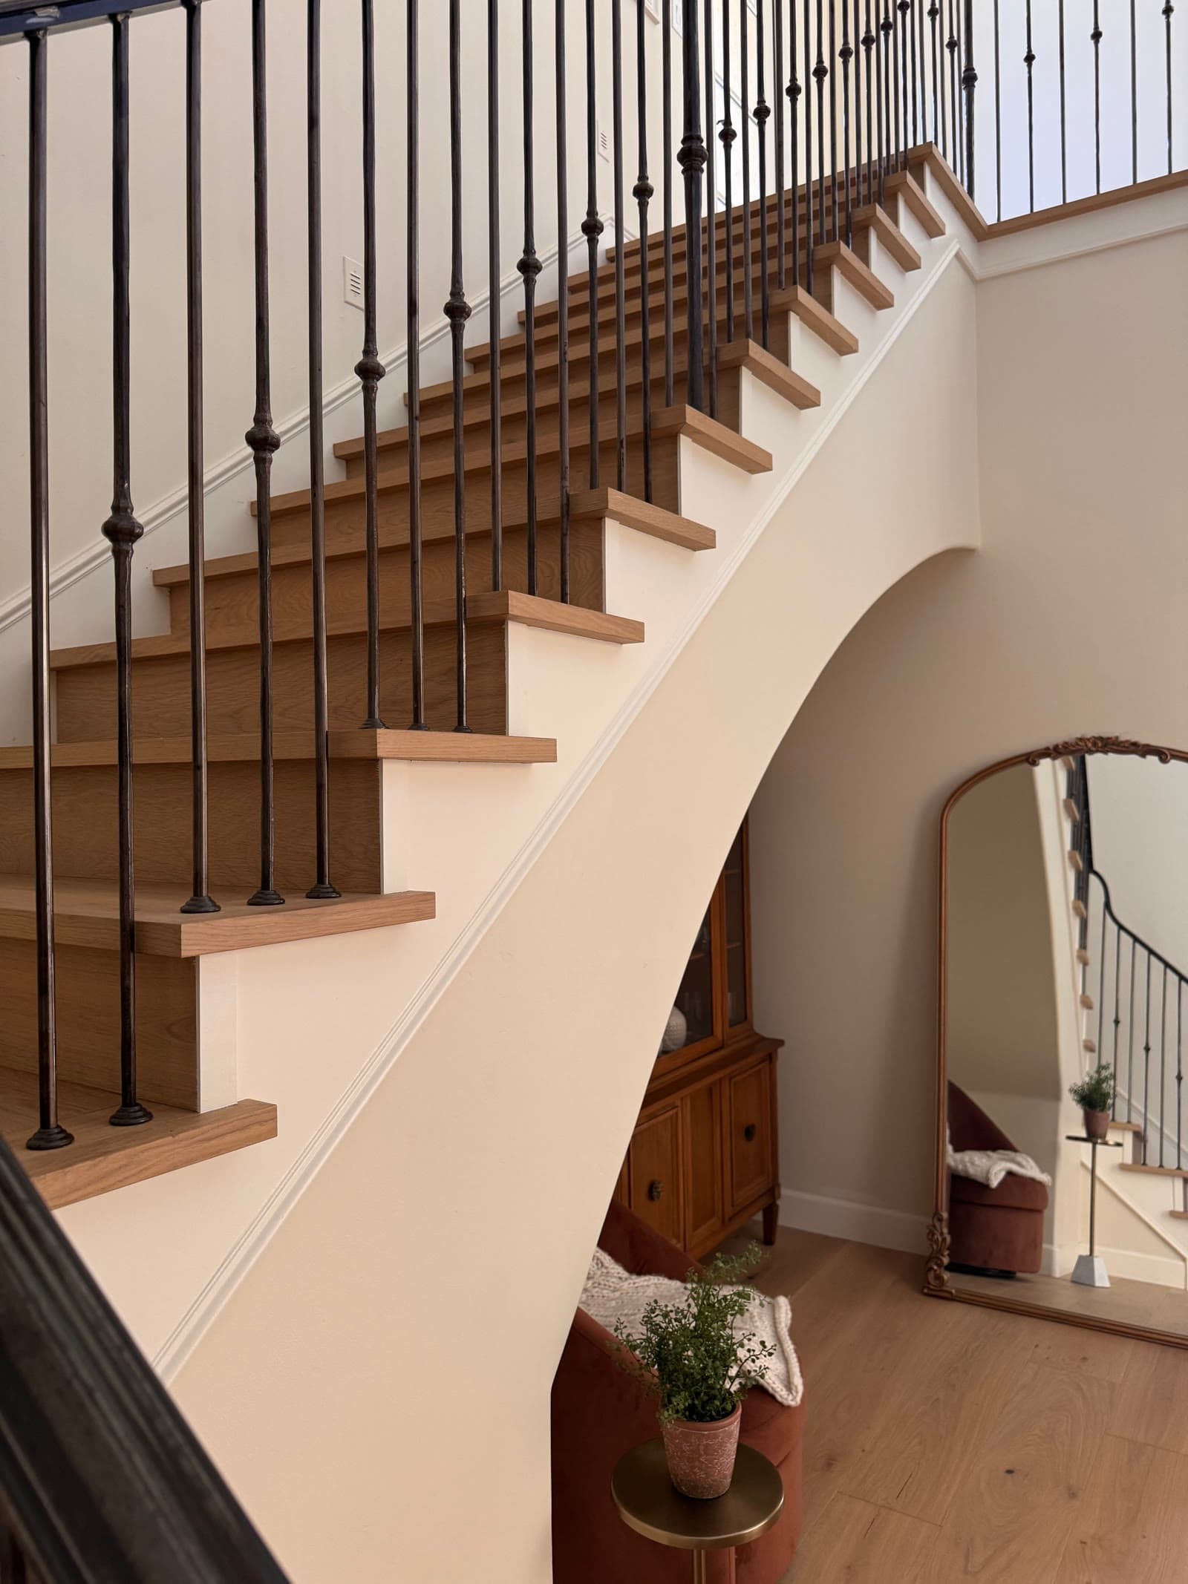
The staircase built on an open stringer, which exposes every tread end and leaves nothing to cover a poor cut.
How it came out
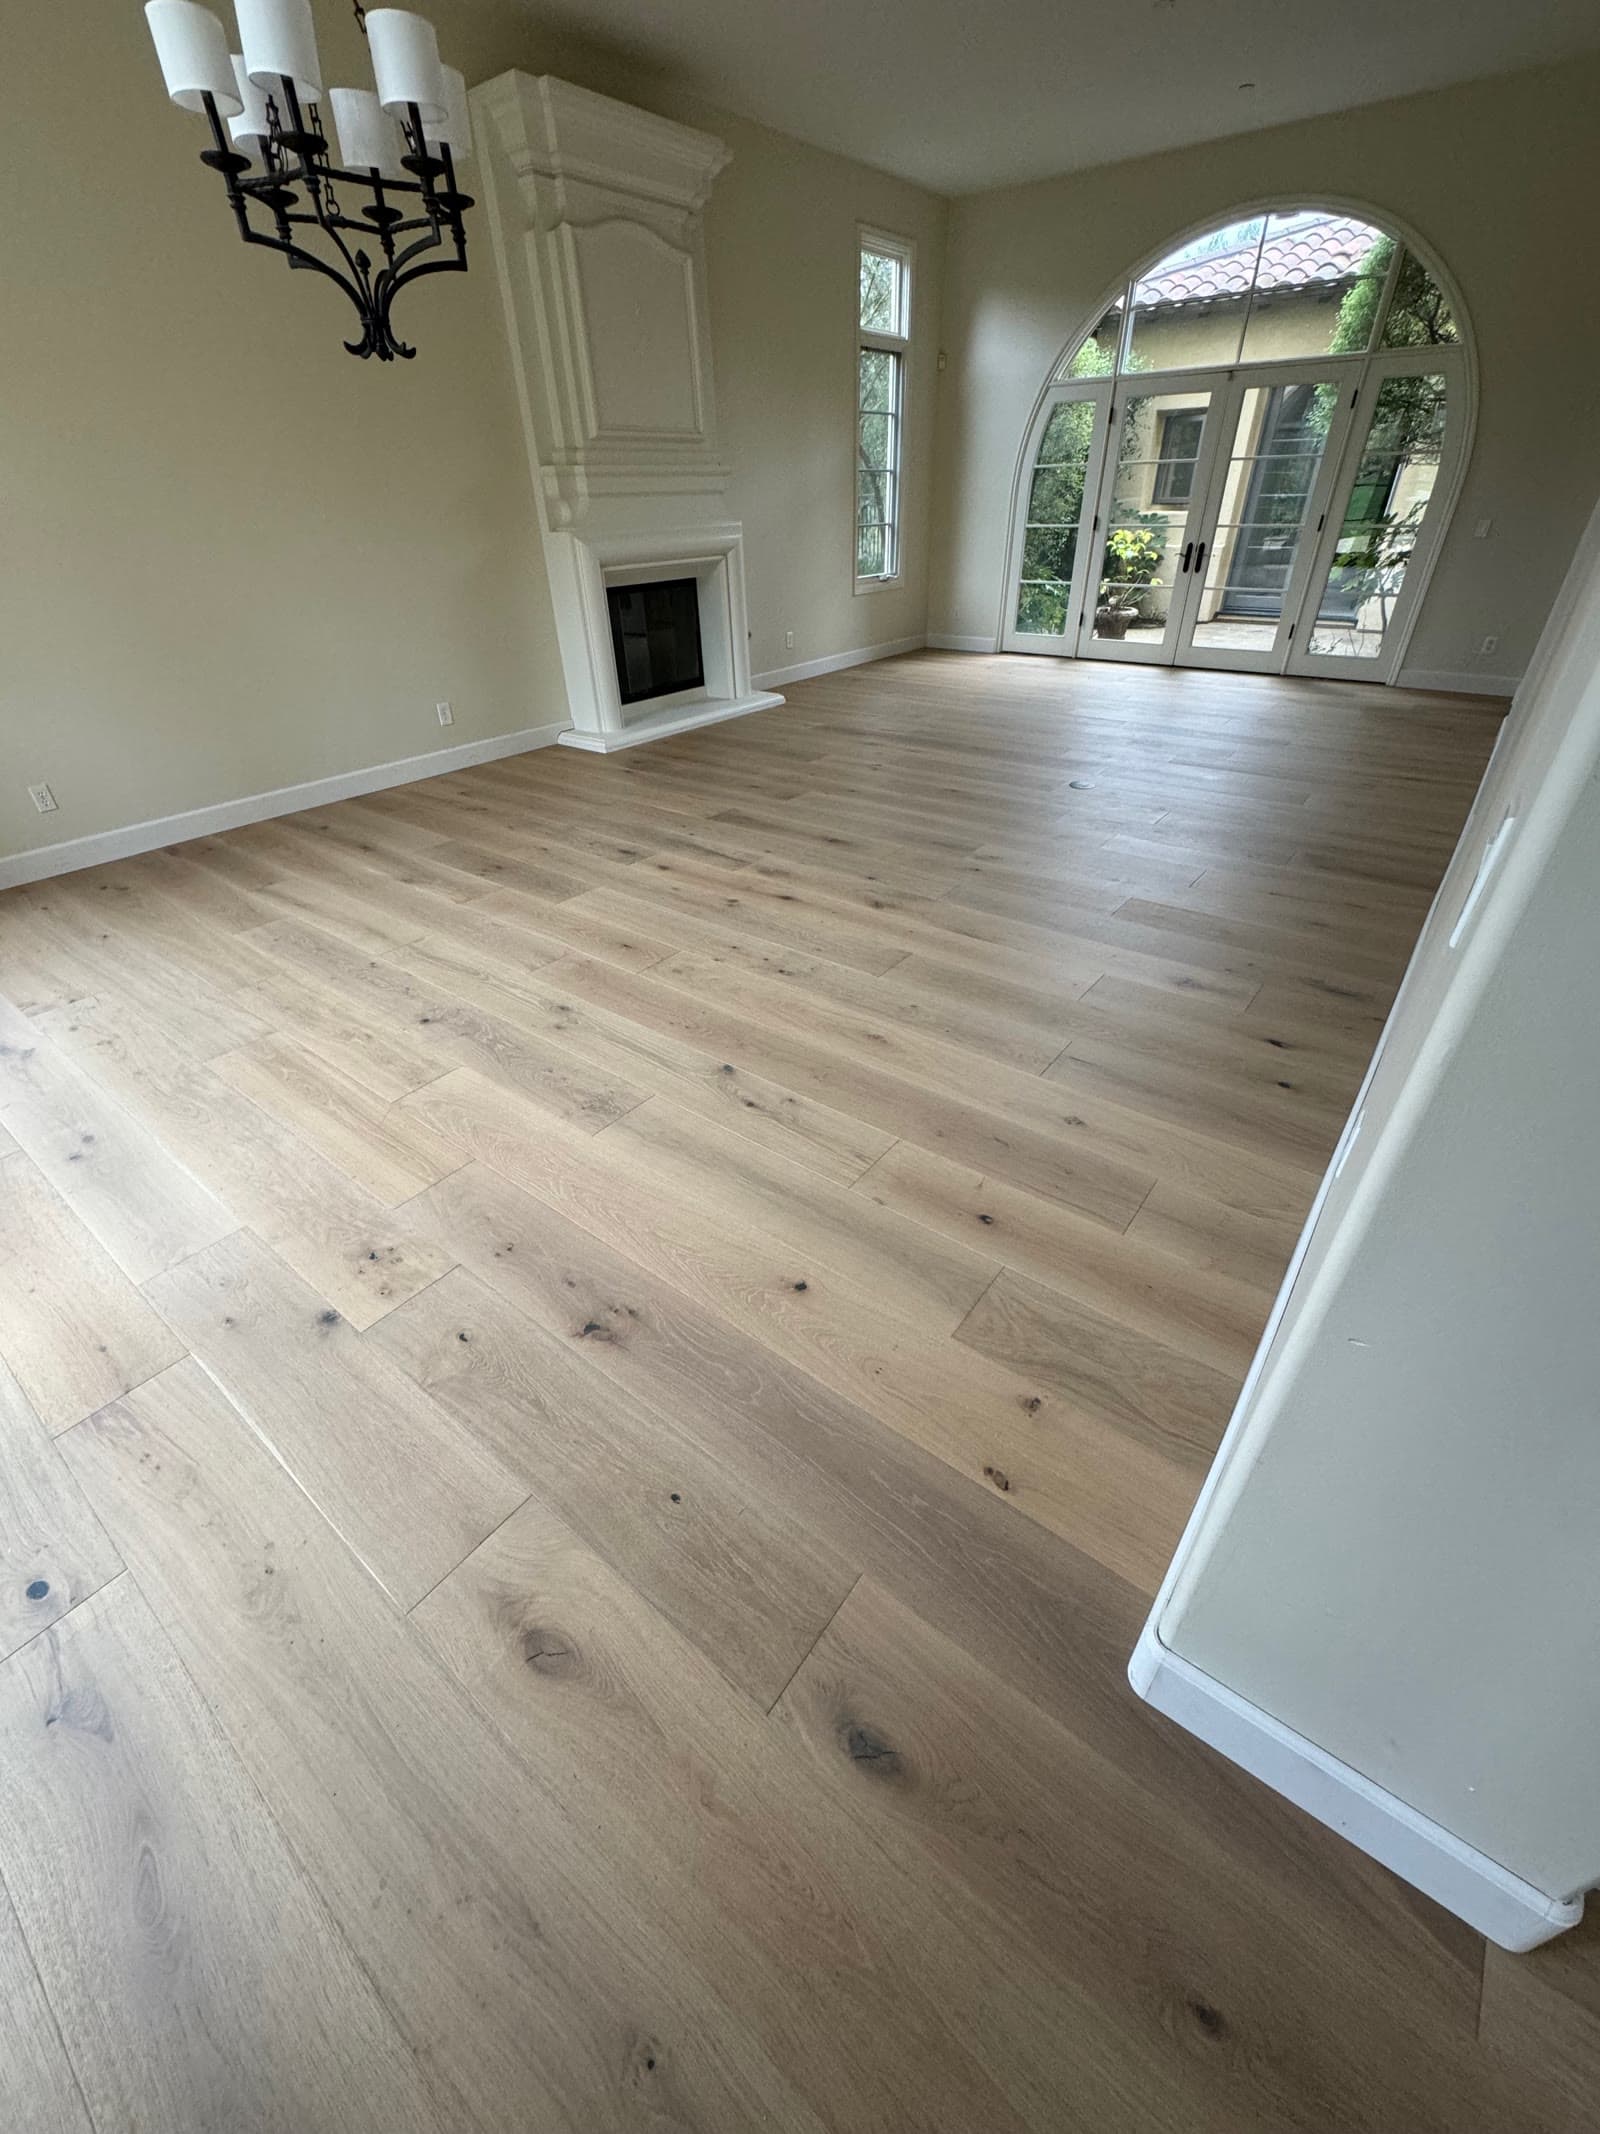
Light wide-plank white oak through the room with the limestone fireplace and the arched French doors — the same room the leveler photographs were taken in.
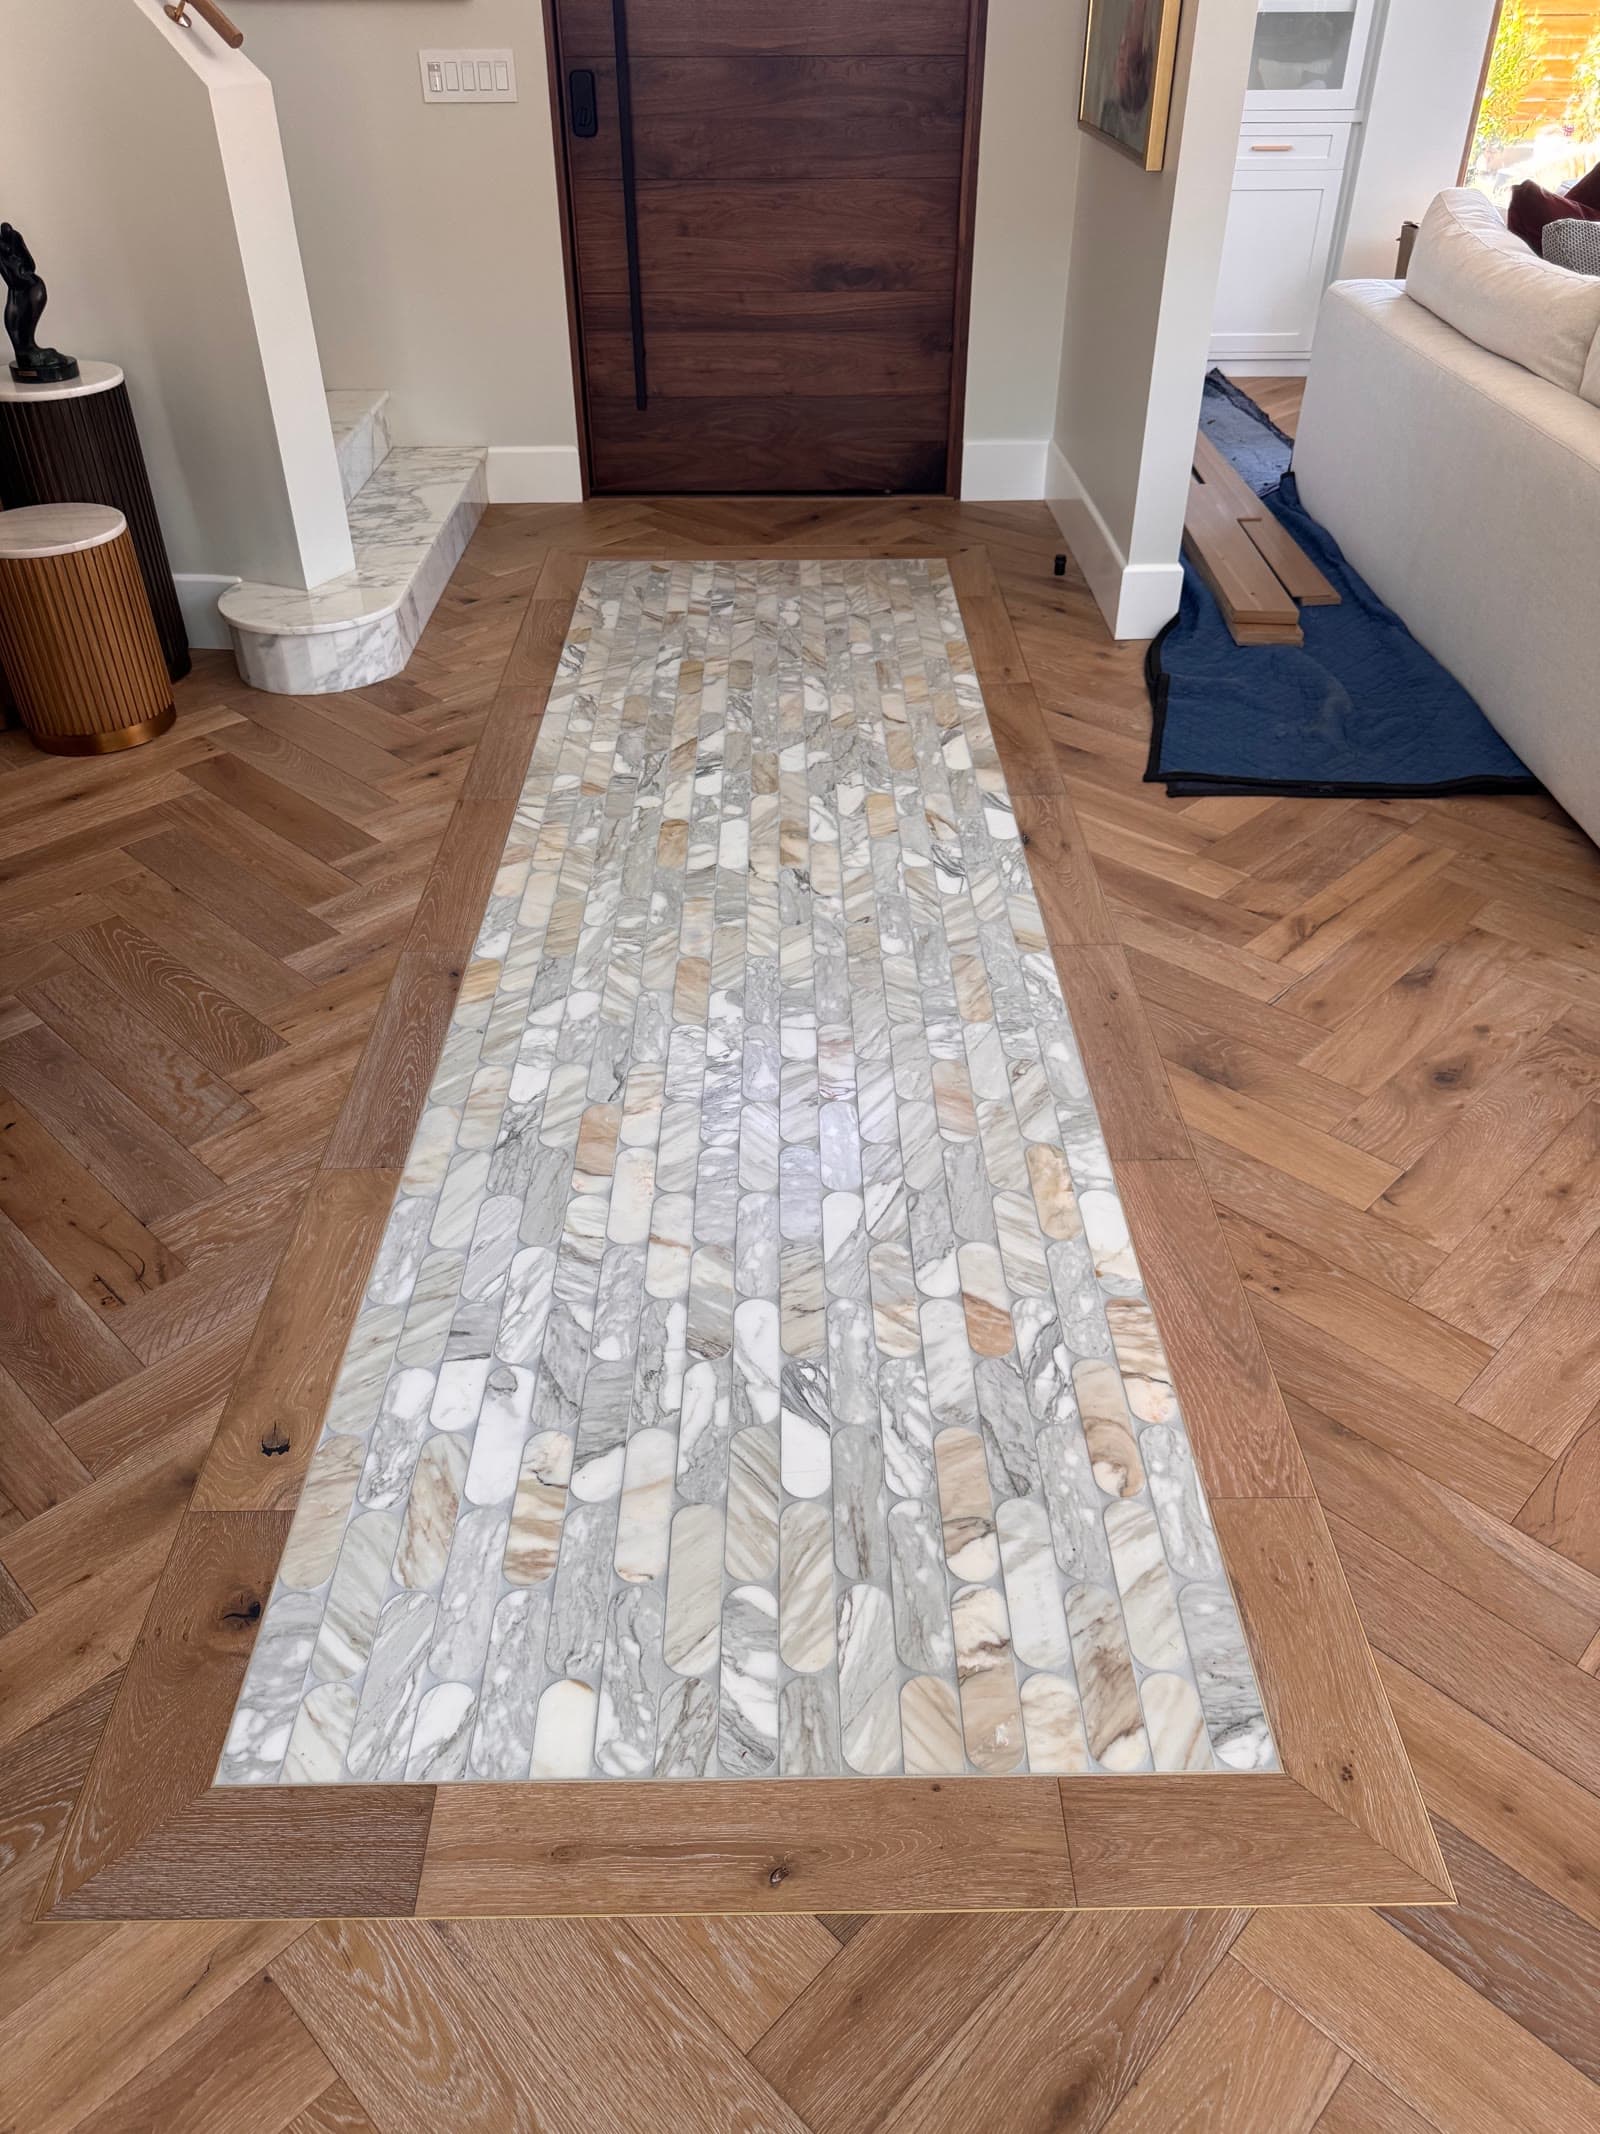
Entry floor and stair treads in the same oak, matched, seen here from the upstairs landing.