What made it difficult
An inlay is not a floor with a decoration on it. It is two floors that have to finish at exactly the same height, in materials of different thicknesses that are laid by different methods and move by different amounts.
The mosaic and the oak arrive at different depths, so the bed under each has to be built to its own level before anything is set. Get it wrong by a millimeter and you can feel the edge through a sock, which is the one thing nobody forgives in an entry hall.
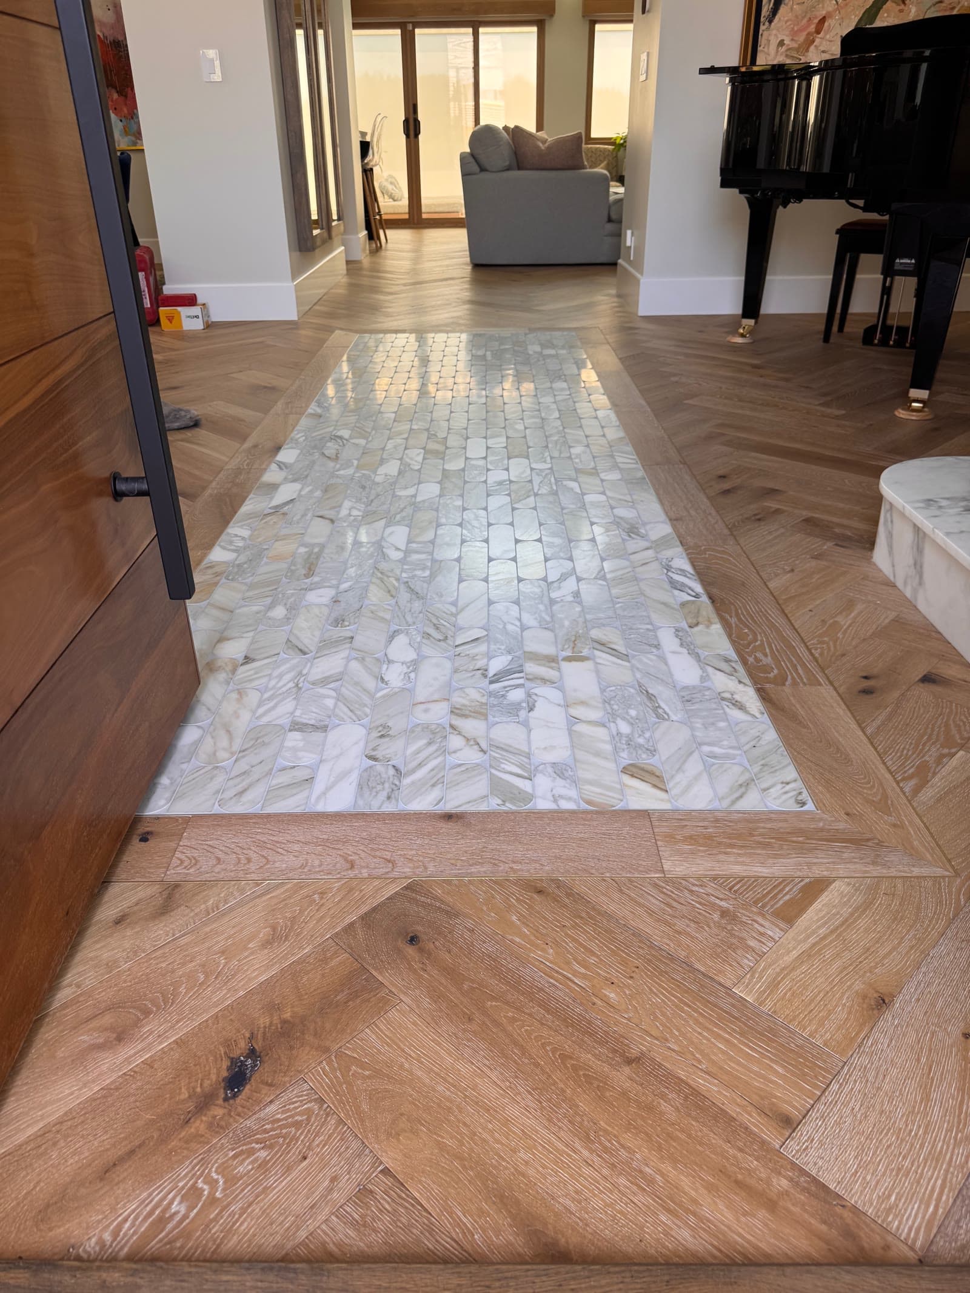
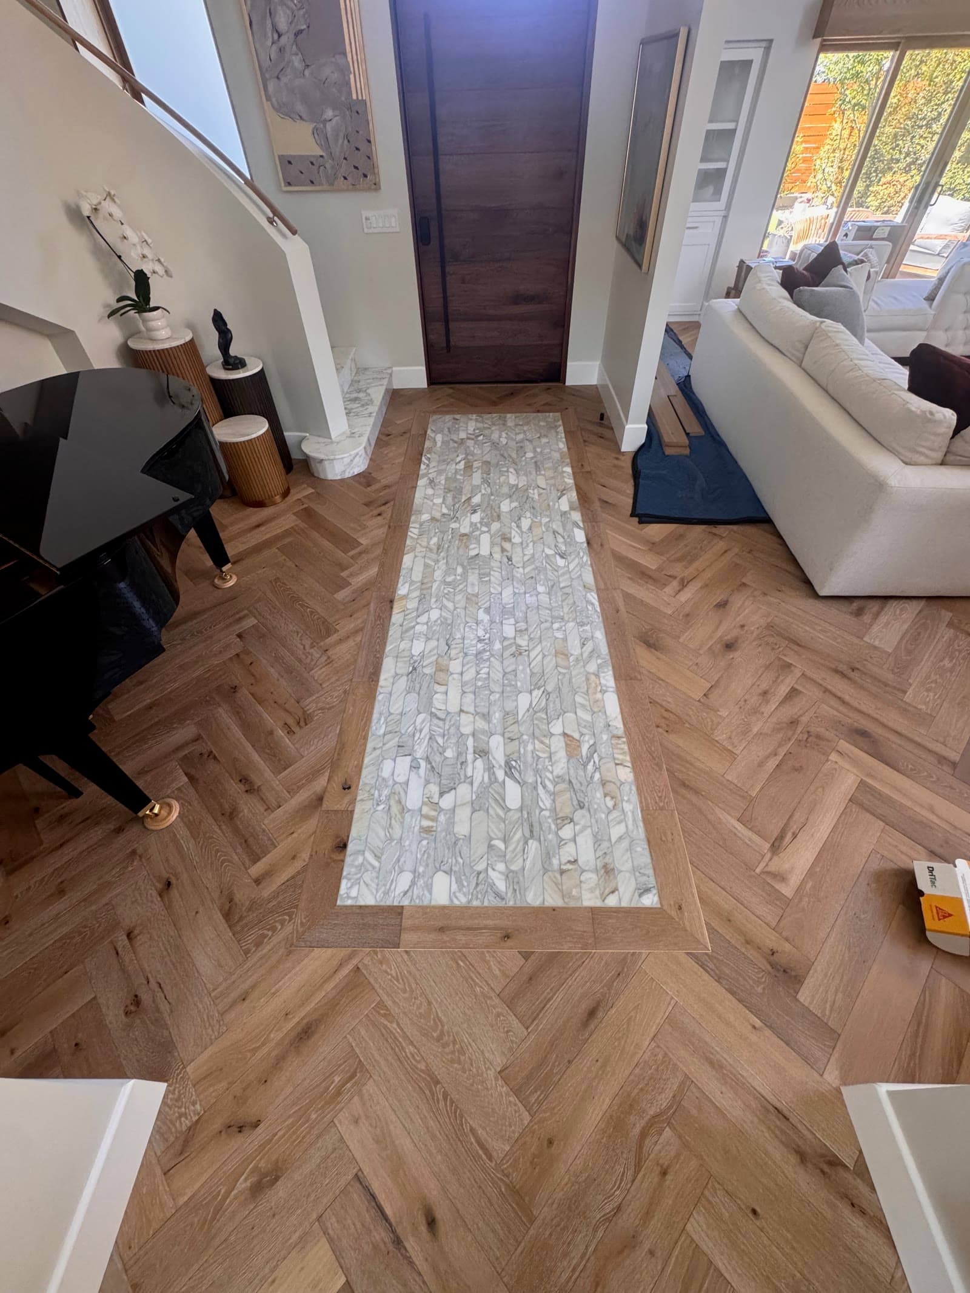
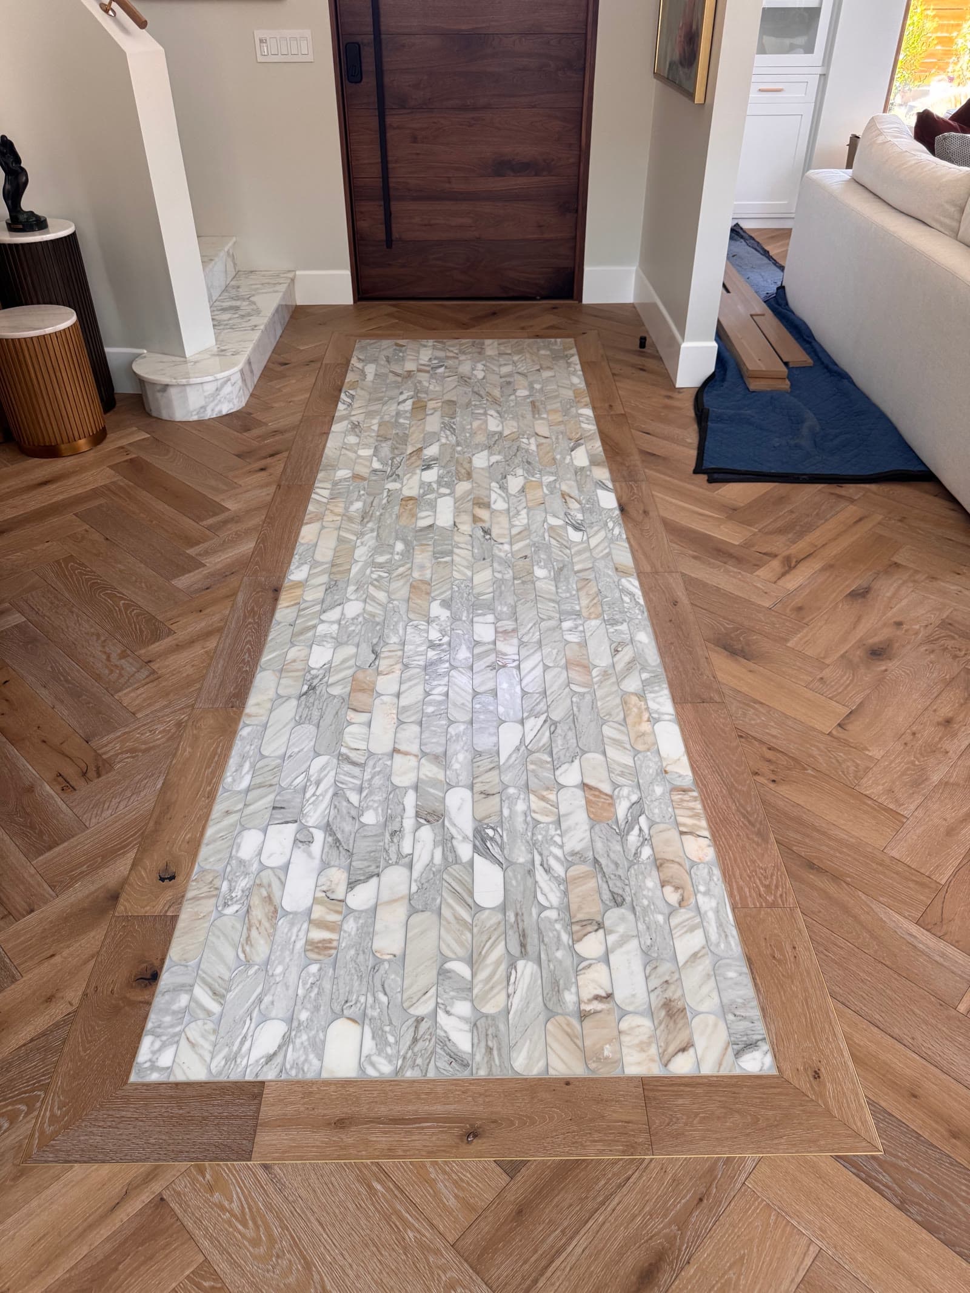
The border then has to be mitered at every corner of the runner. A butt joint there would read as a mistake from across the room, and the oak framing the stone is the detail the eye actually lands on when you walk in.
Herringbone underneath all of it has to run from a true center line. Pattern floors are set out from the line your eye follows when you walk in, never from a wall — almost no wall in a real house is straight, and a pattern started off a crooked wall drifts visibly by the far side of the room.
How it was done
Center line first, set from the sightline through the entry rather than off any wall.
The runner's substrate built to its own height so the mosaic would finish level with the oak around it, then the herringbone worked out from the center line and cut to the border on both sides.
The border mitered at each corner and the field cut to it. Every board meeting that frame is an individual cut, which is most of the labor and all of the reason pattern work is quoted differently from plank.
How it came out
The runner reads as inlaid into the floor rather than laid next to it — the whole point of doing it this way rather than butting stone against wood with a metal strip between them.
It leads from the entry to a walnut front door, with the herringbone carrying on through the room beyond it.