What made it difficult
Carmel Valley homes are largely on post-tension concrete slabs, which cannot be nailed into — drilling one risks cutting a cable under tension. Floors here get glued or floated, and that makes slab flatness and moisture the two facts the whole job turns on.
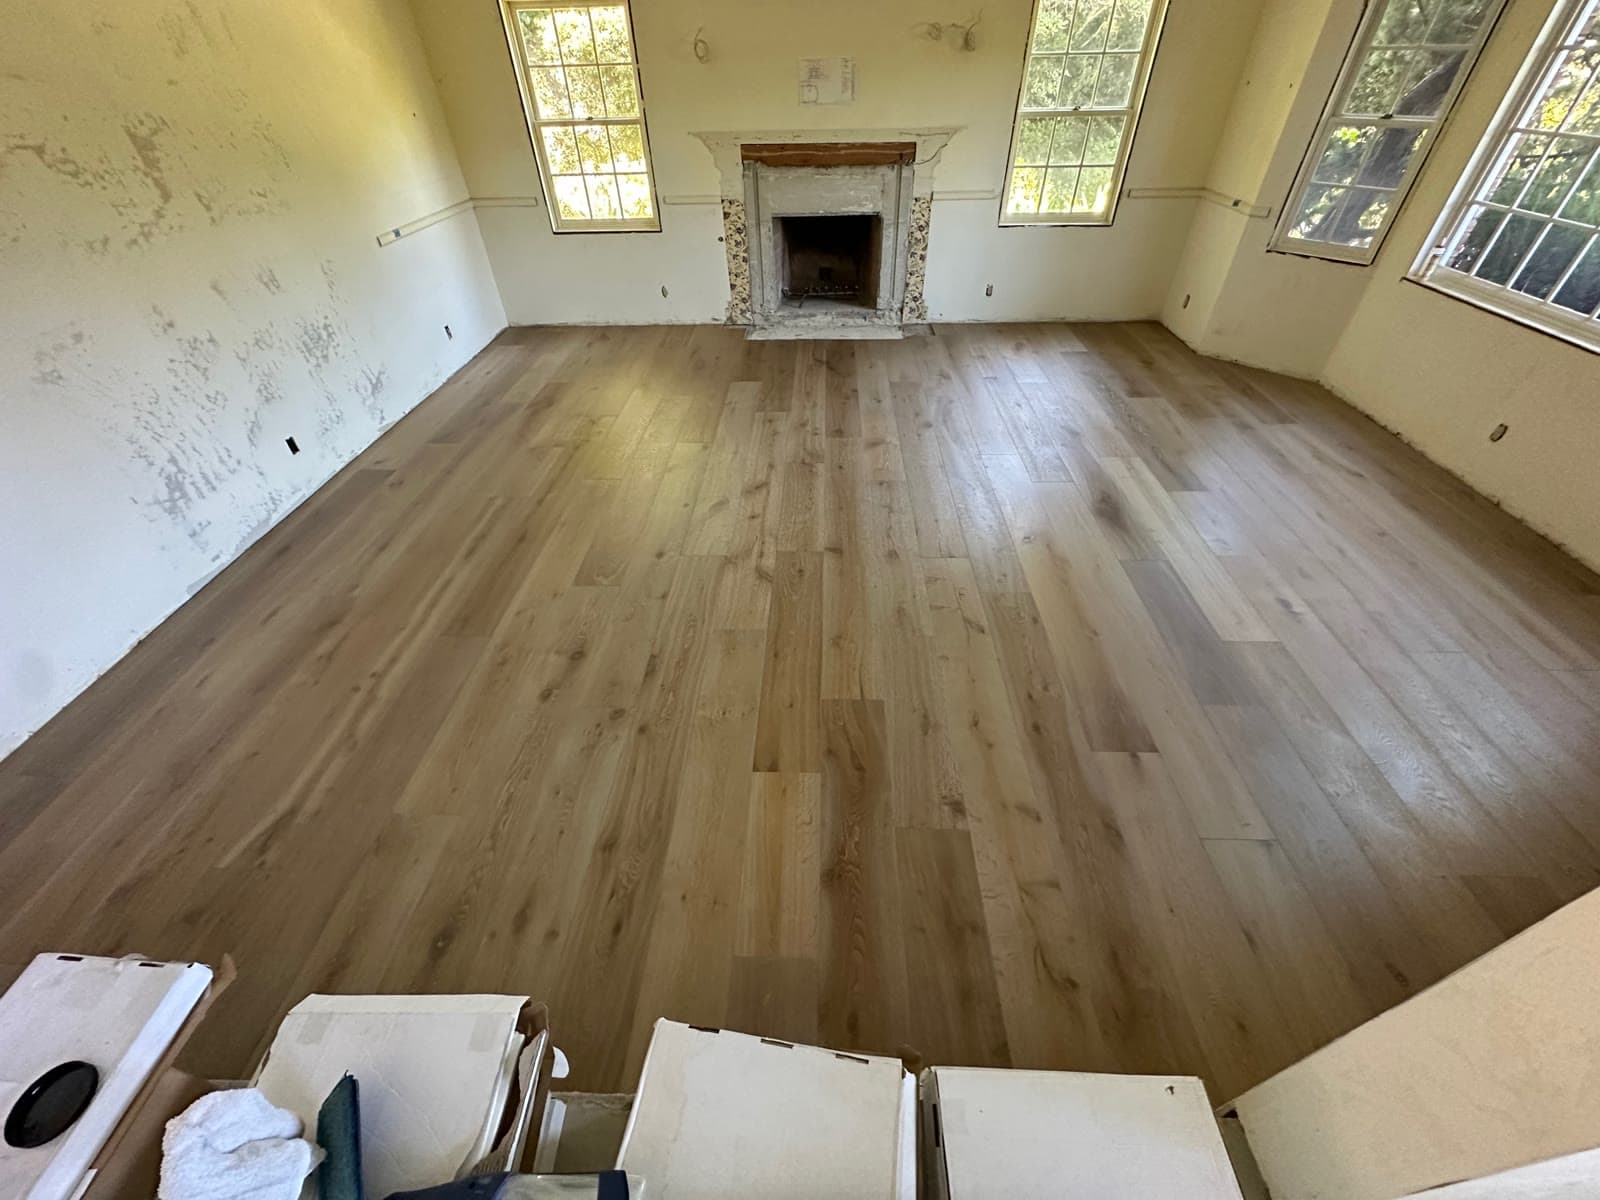
The house was occupied, so the floor could not be laid in one clear sweep. It had to move room by room, working around what was in each one.
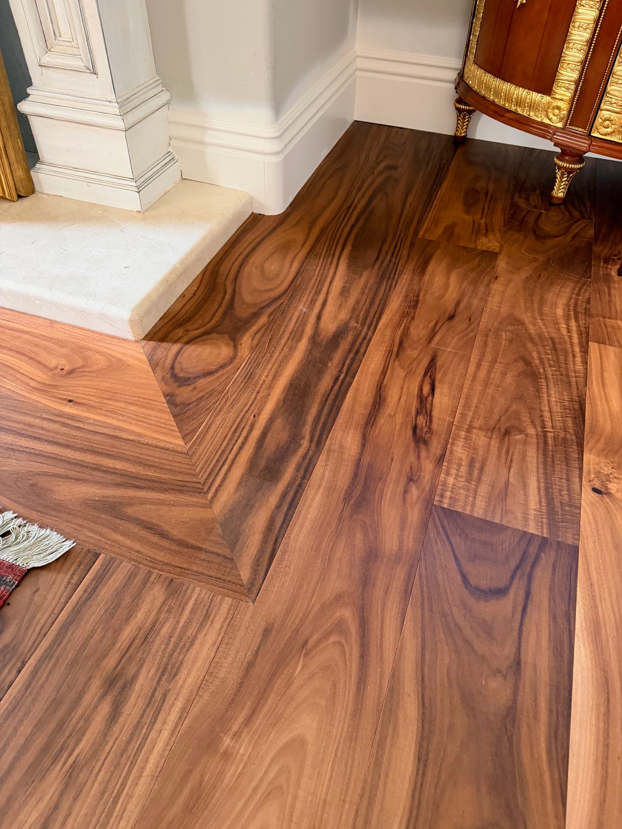
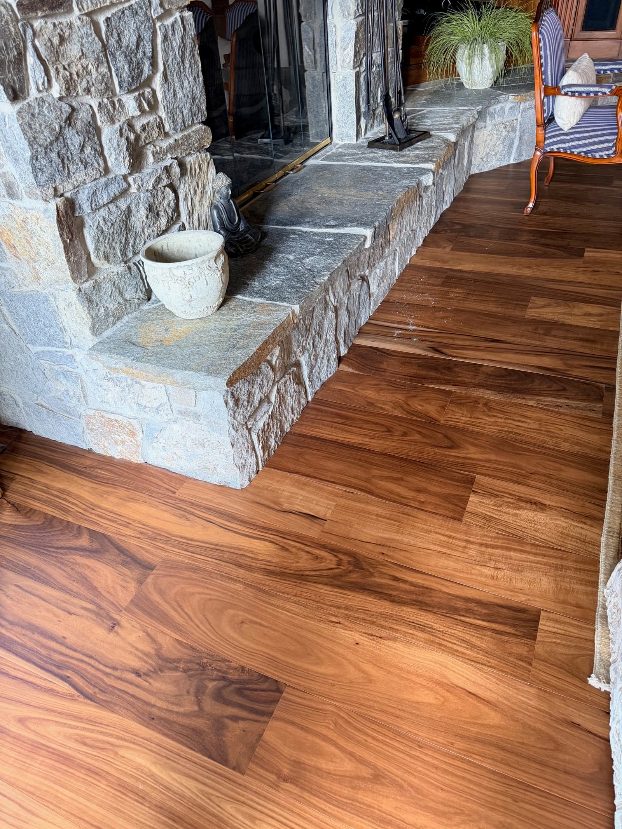
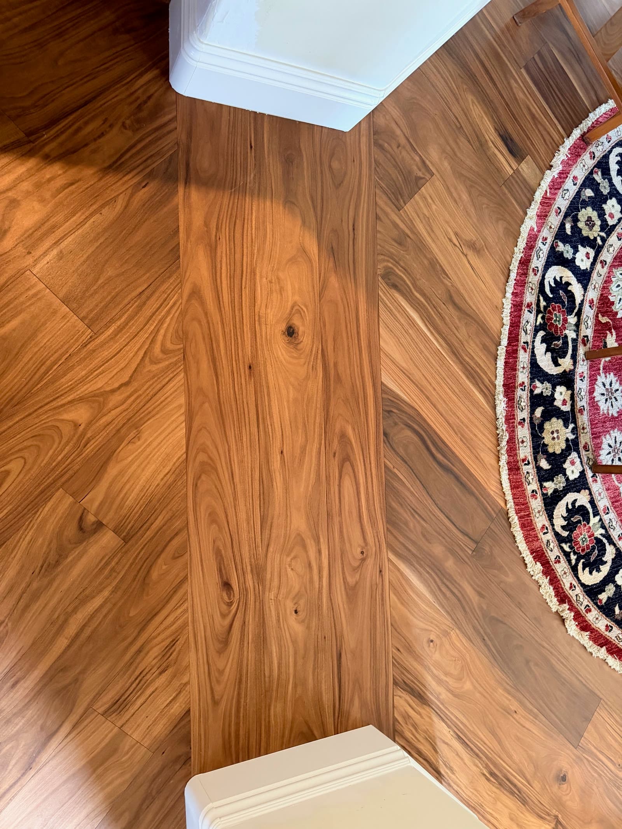
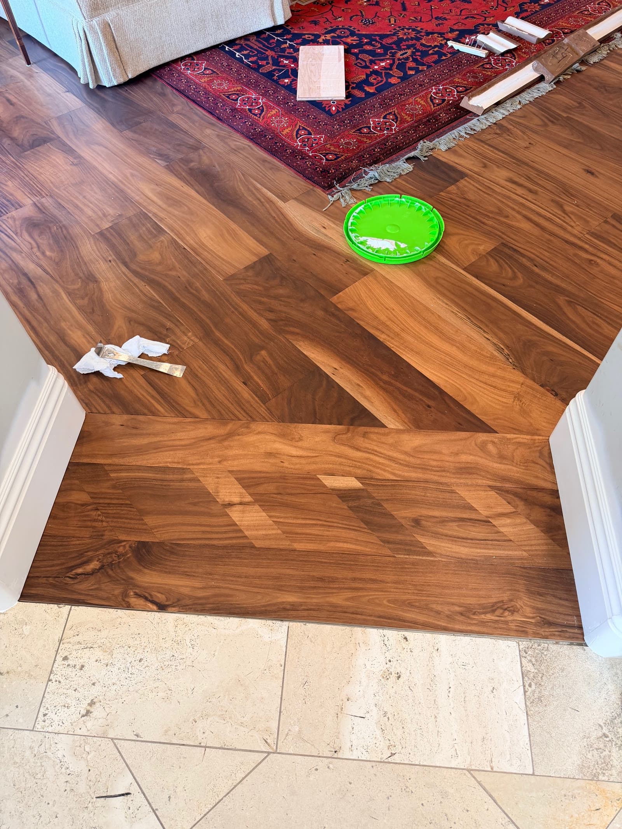
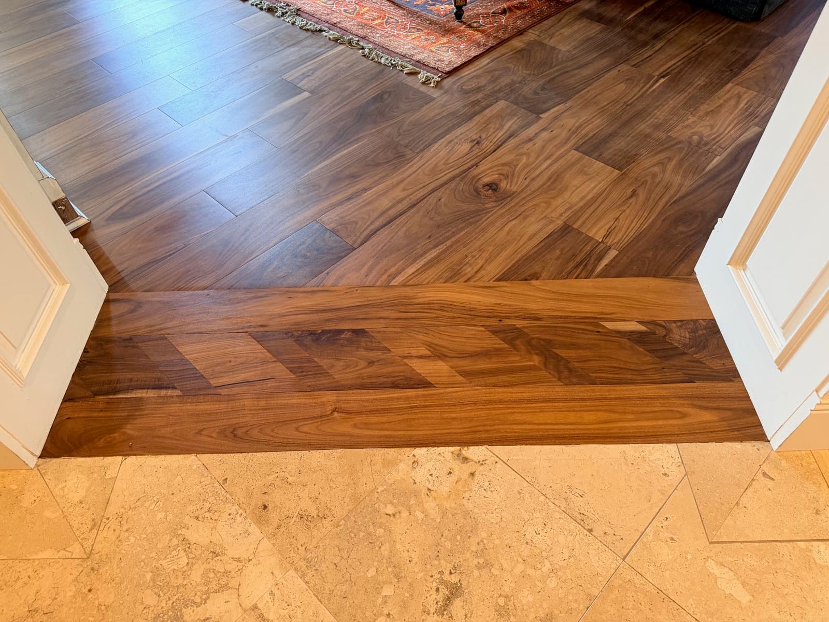
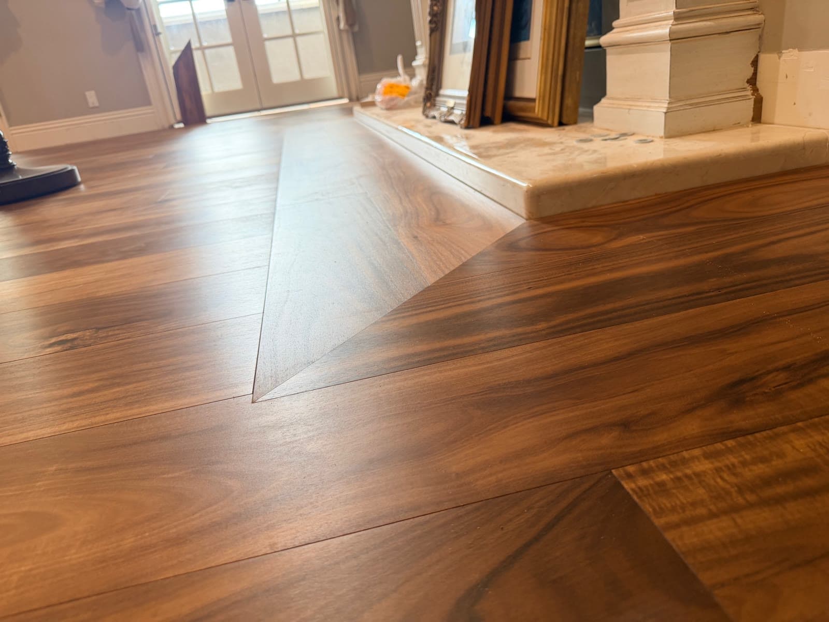
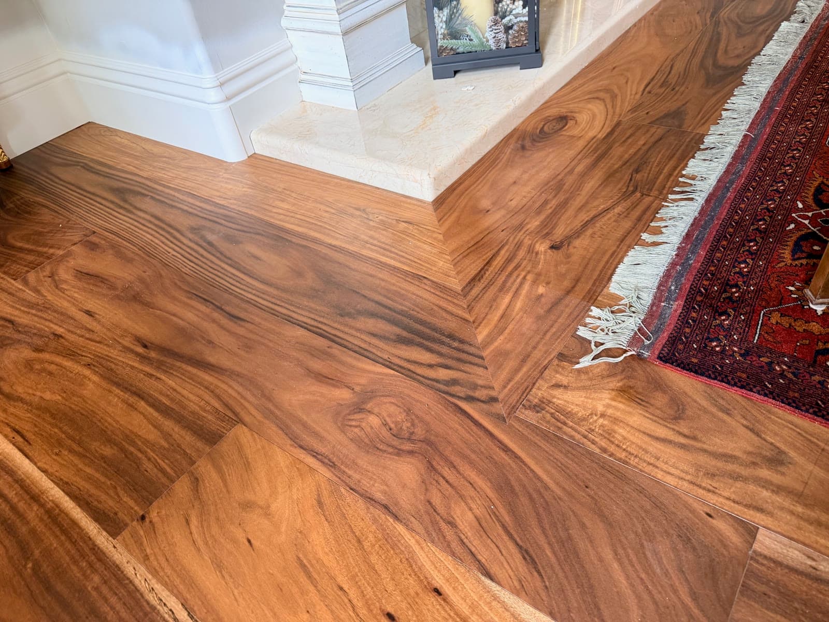
Then the detailing, which is where the hours in a job like this actually go. Rough stone at the fireplace has no straight line anywhere on it to work to. Two painted column bases needed the plank scribed into the corner between them. Travertine had to be met flush, on a single clean line, with no threshold strip covering the join.
How it was done
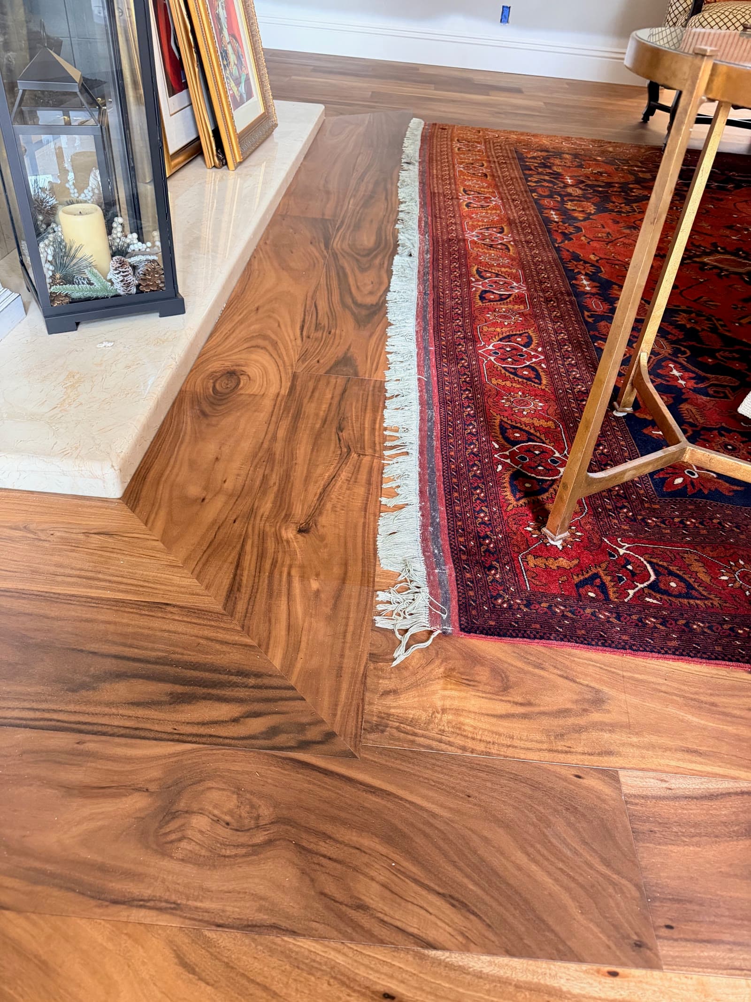
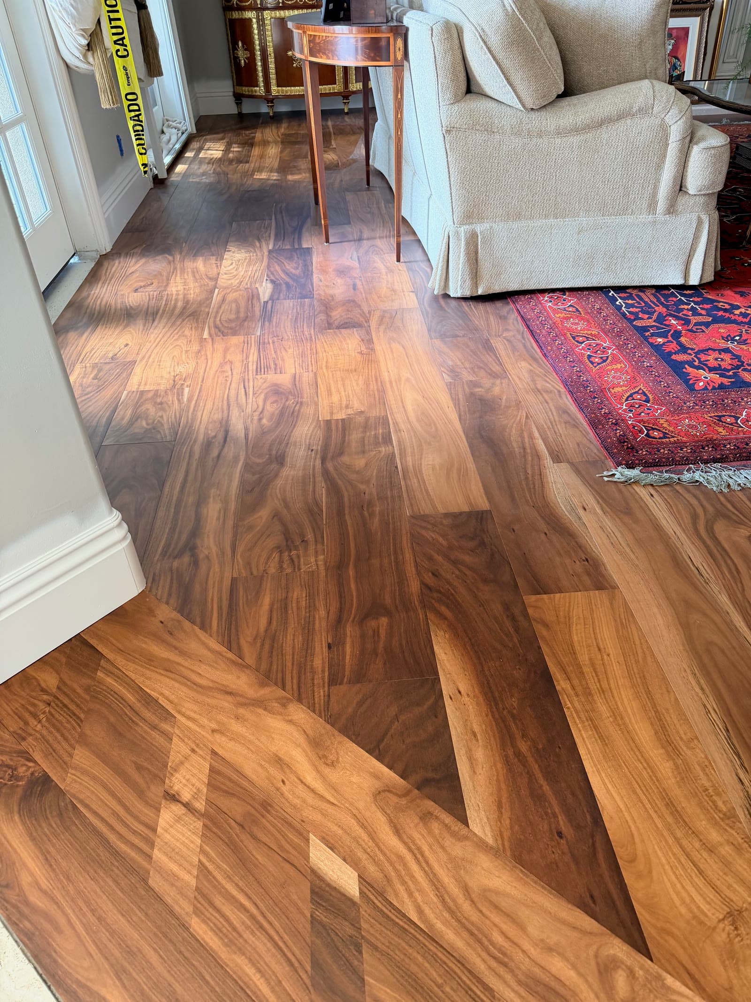
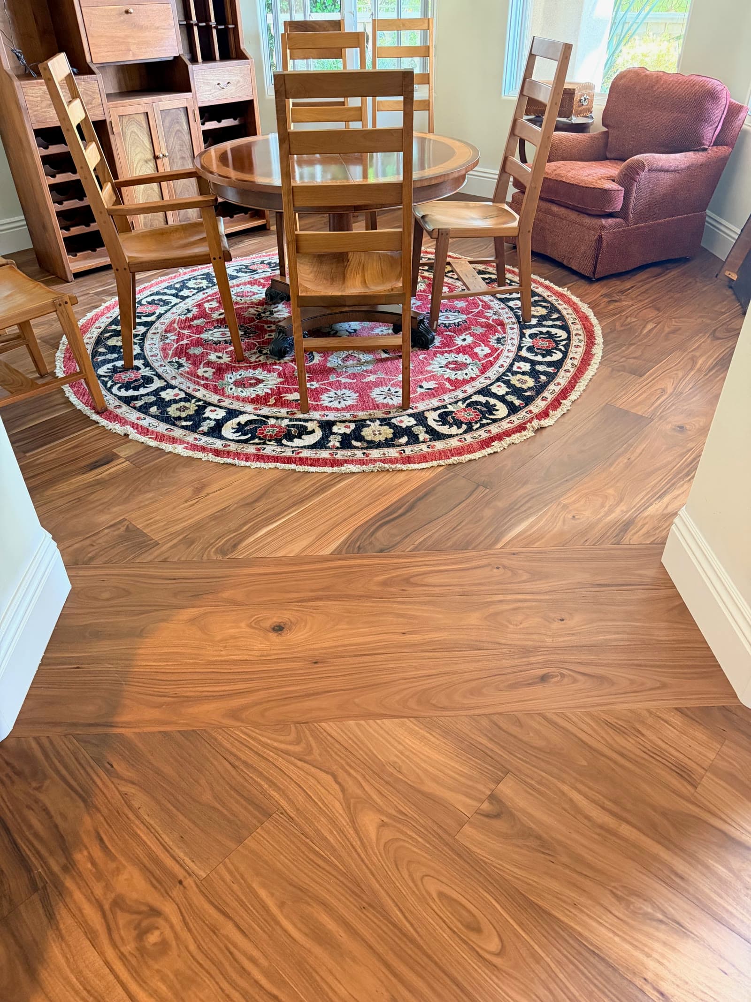
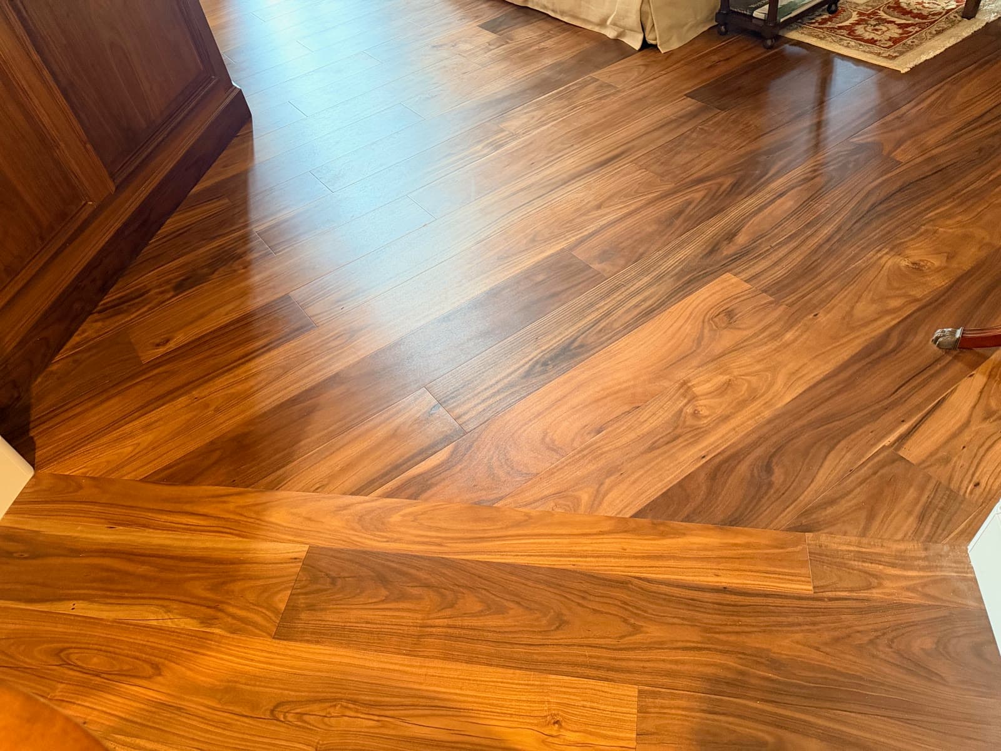
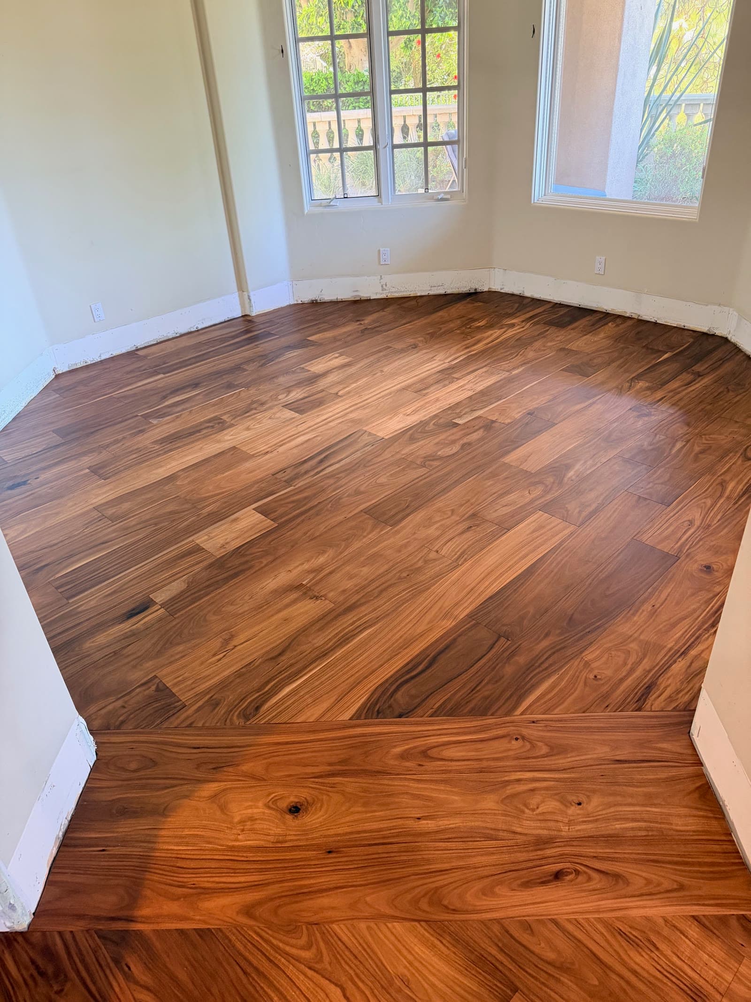
Every board meeting the hearth is an individual cut, and the mitered border there had to line up across three boards to read as one line. Where the floor changes direction, the mitre was cut on site rather than hidden under a moulding.
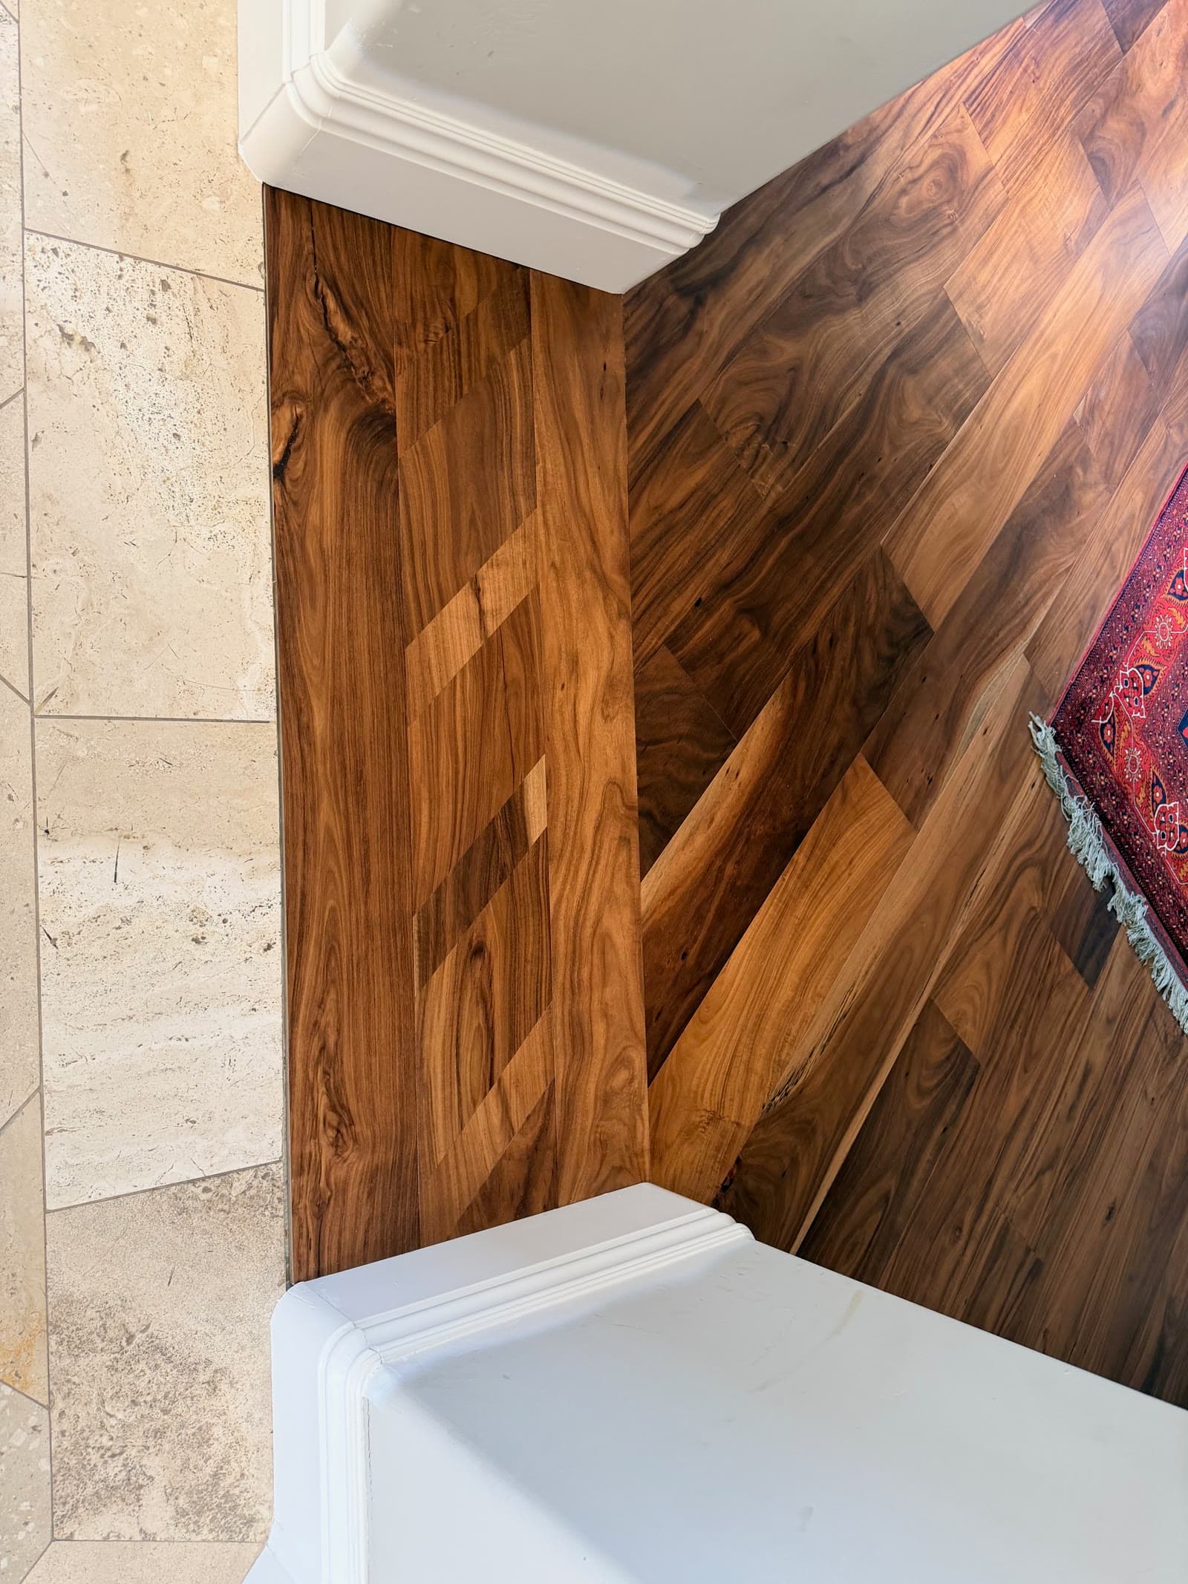
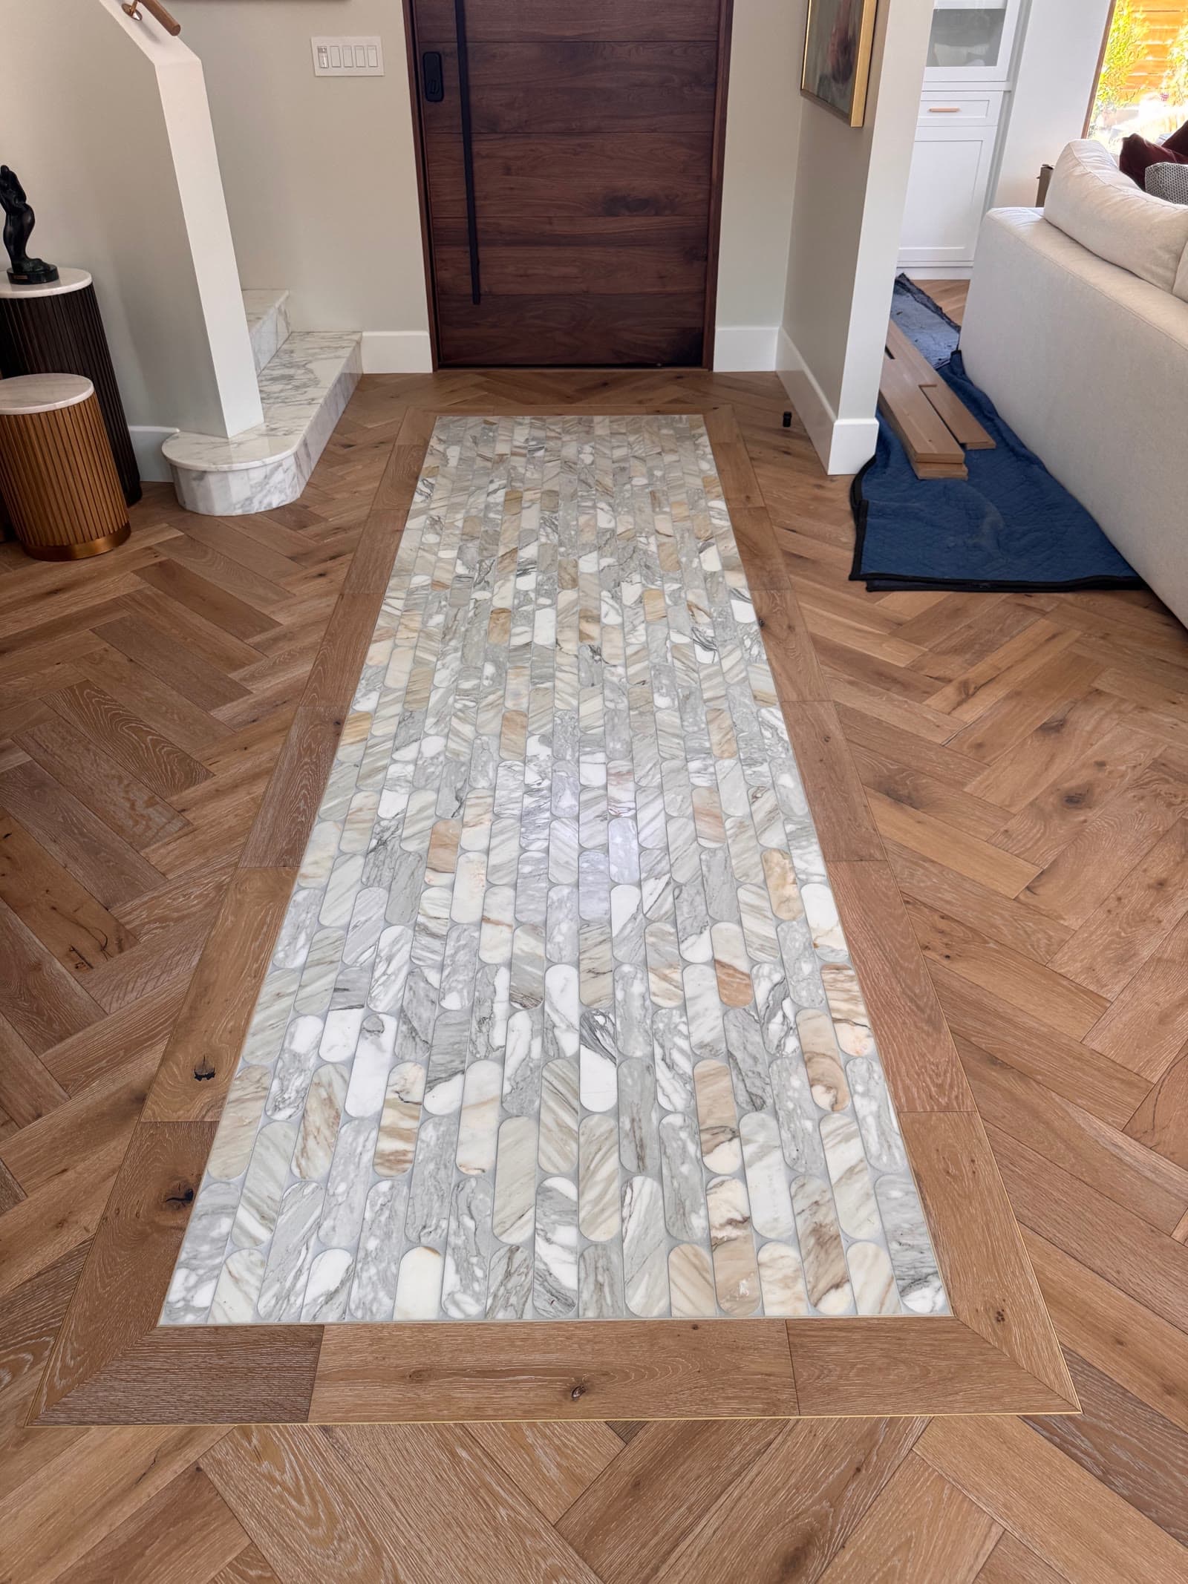
Wood-to-travertine transitions were finished tight and level instead of taking the easy answer of a metal strip. A strip is faster, and it is visible for the life of the floor.
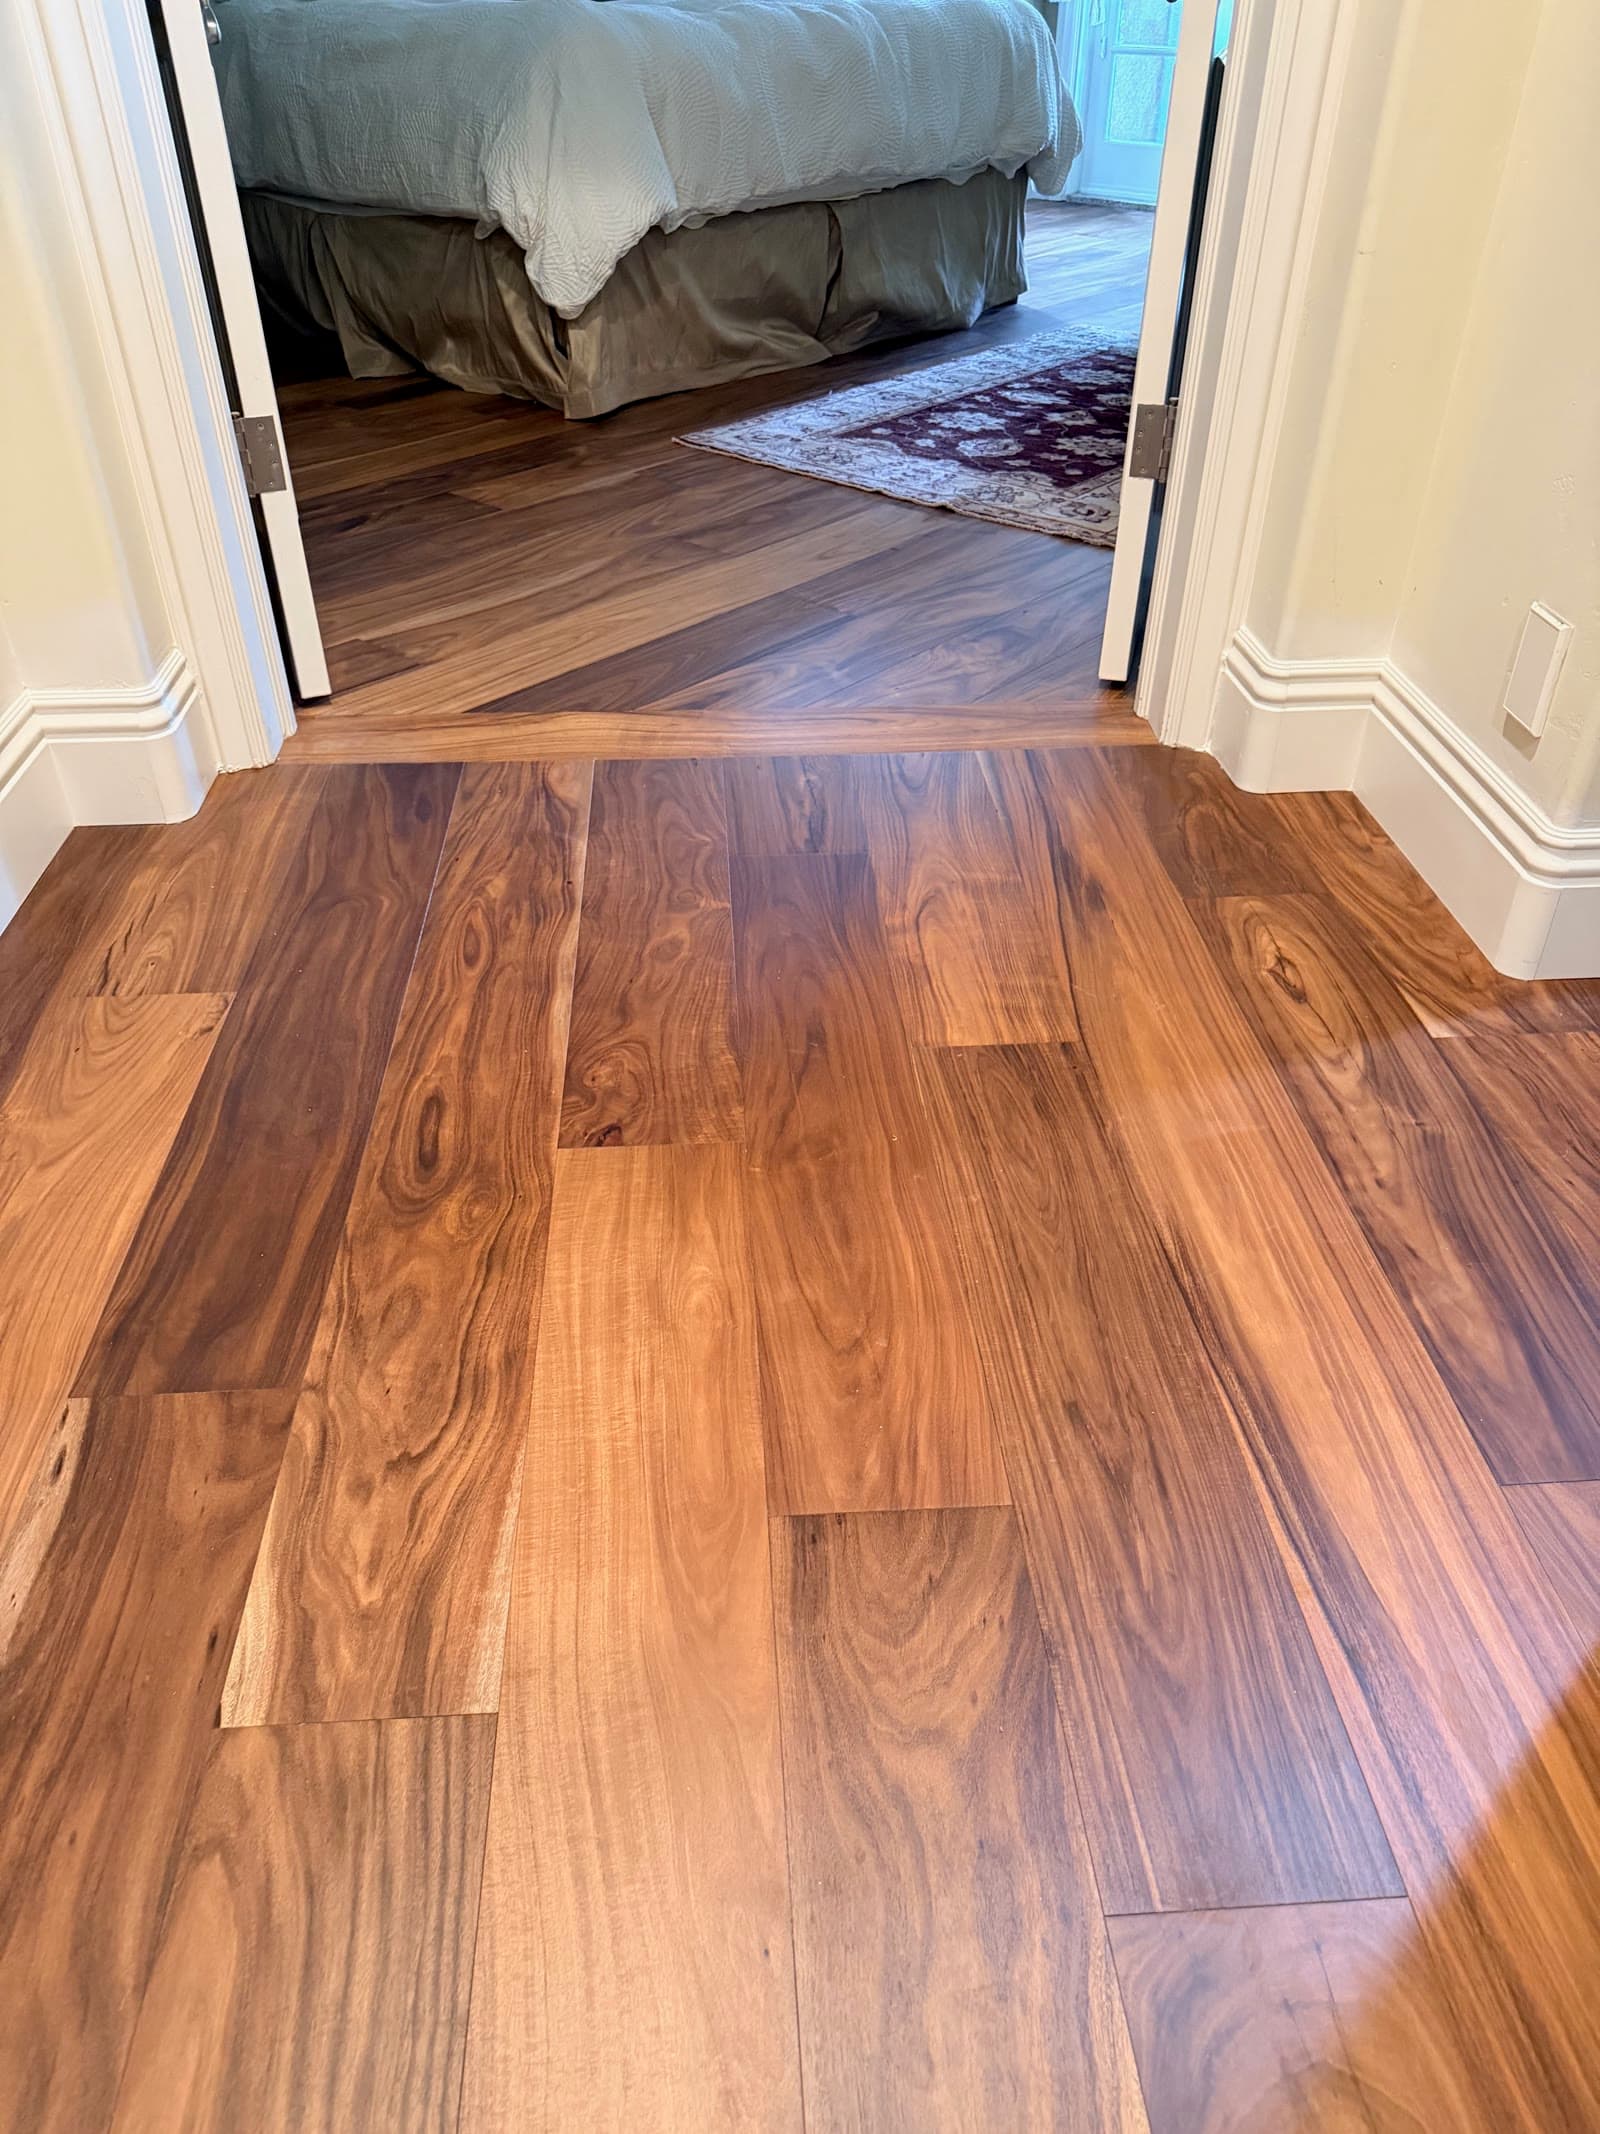
Doorways were carried straight through — hall into bedroom with no threshold — which only works if the runs on both sides were planned to meet.
How it came out
Acacia is chosen for its figure, and the close photographs are the reason: the color range and grain movement are in the wood, not in a stain.
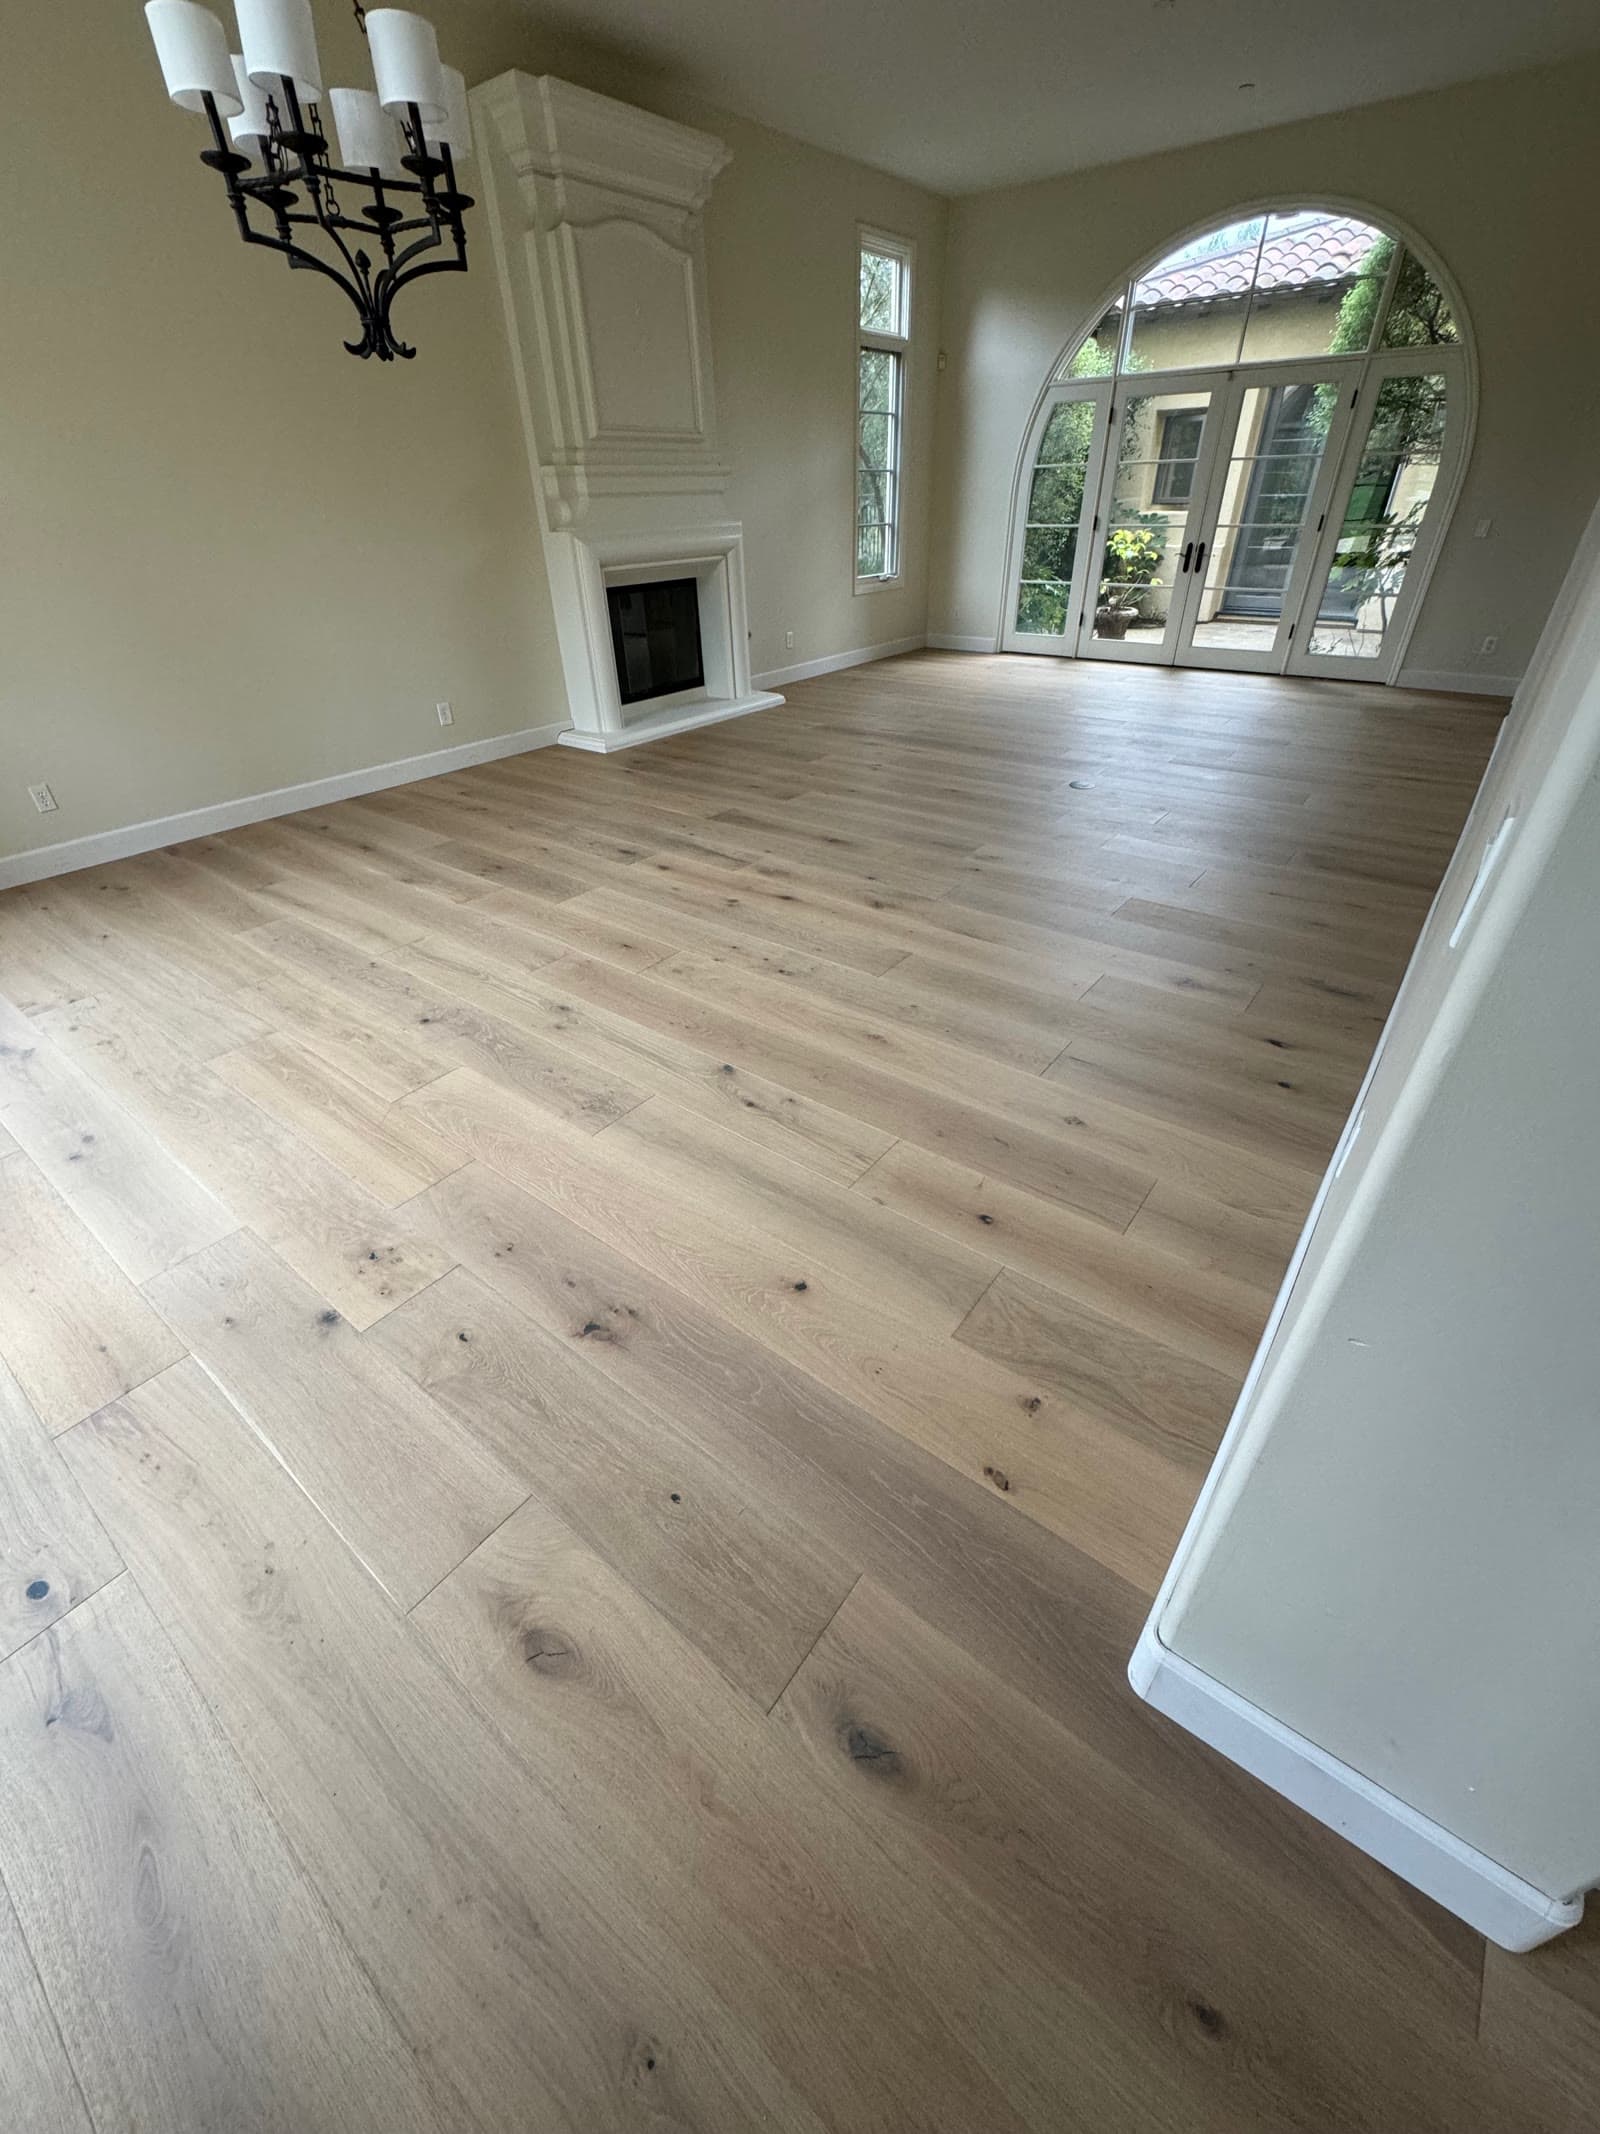
The dining room and living room went back into service with the floor running unbroken through the openings between them.