What made it difficult

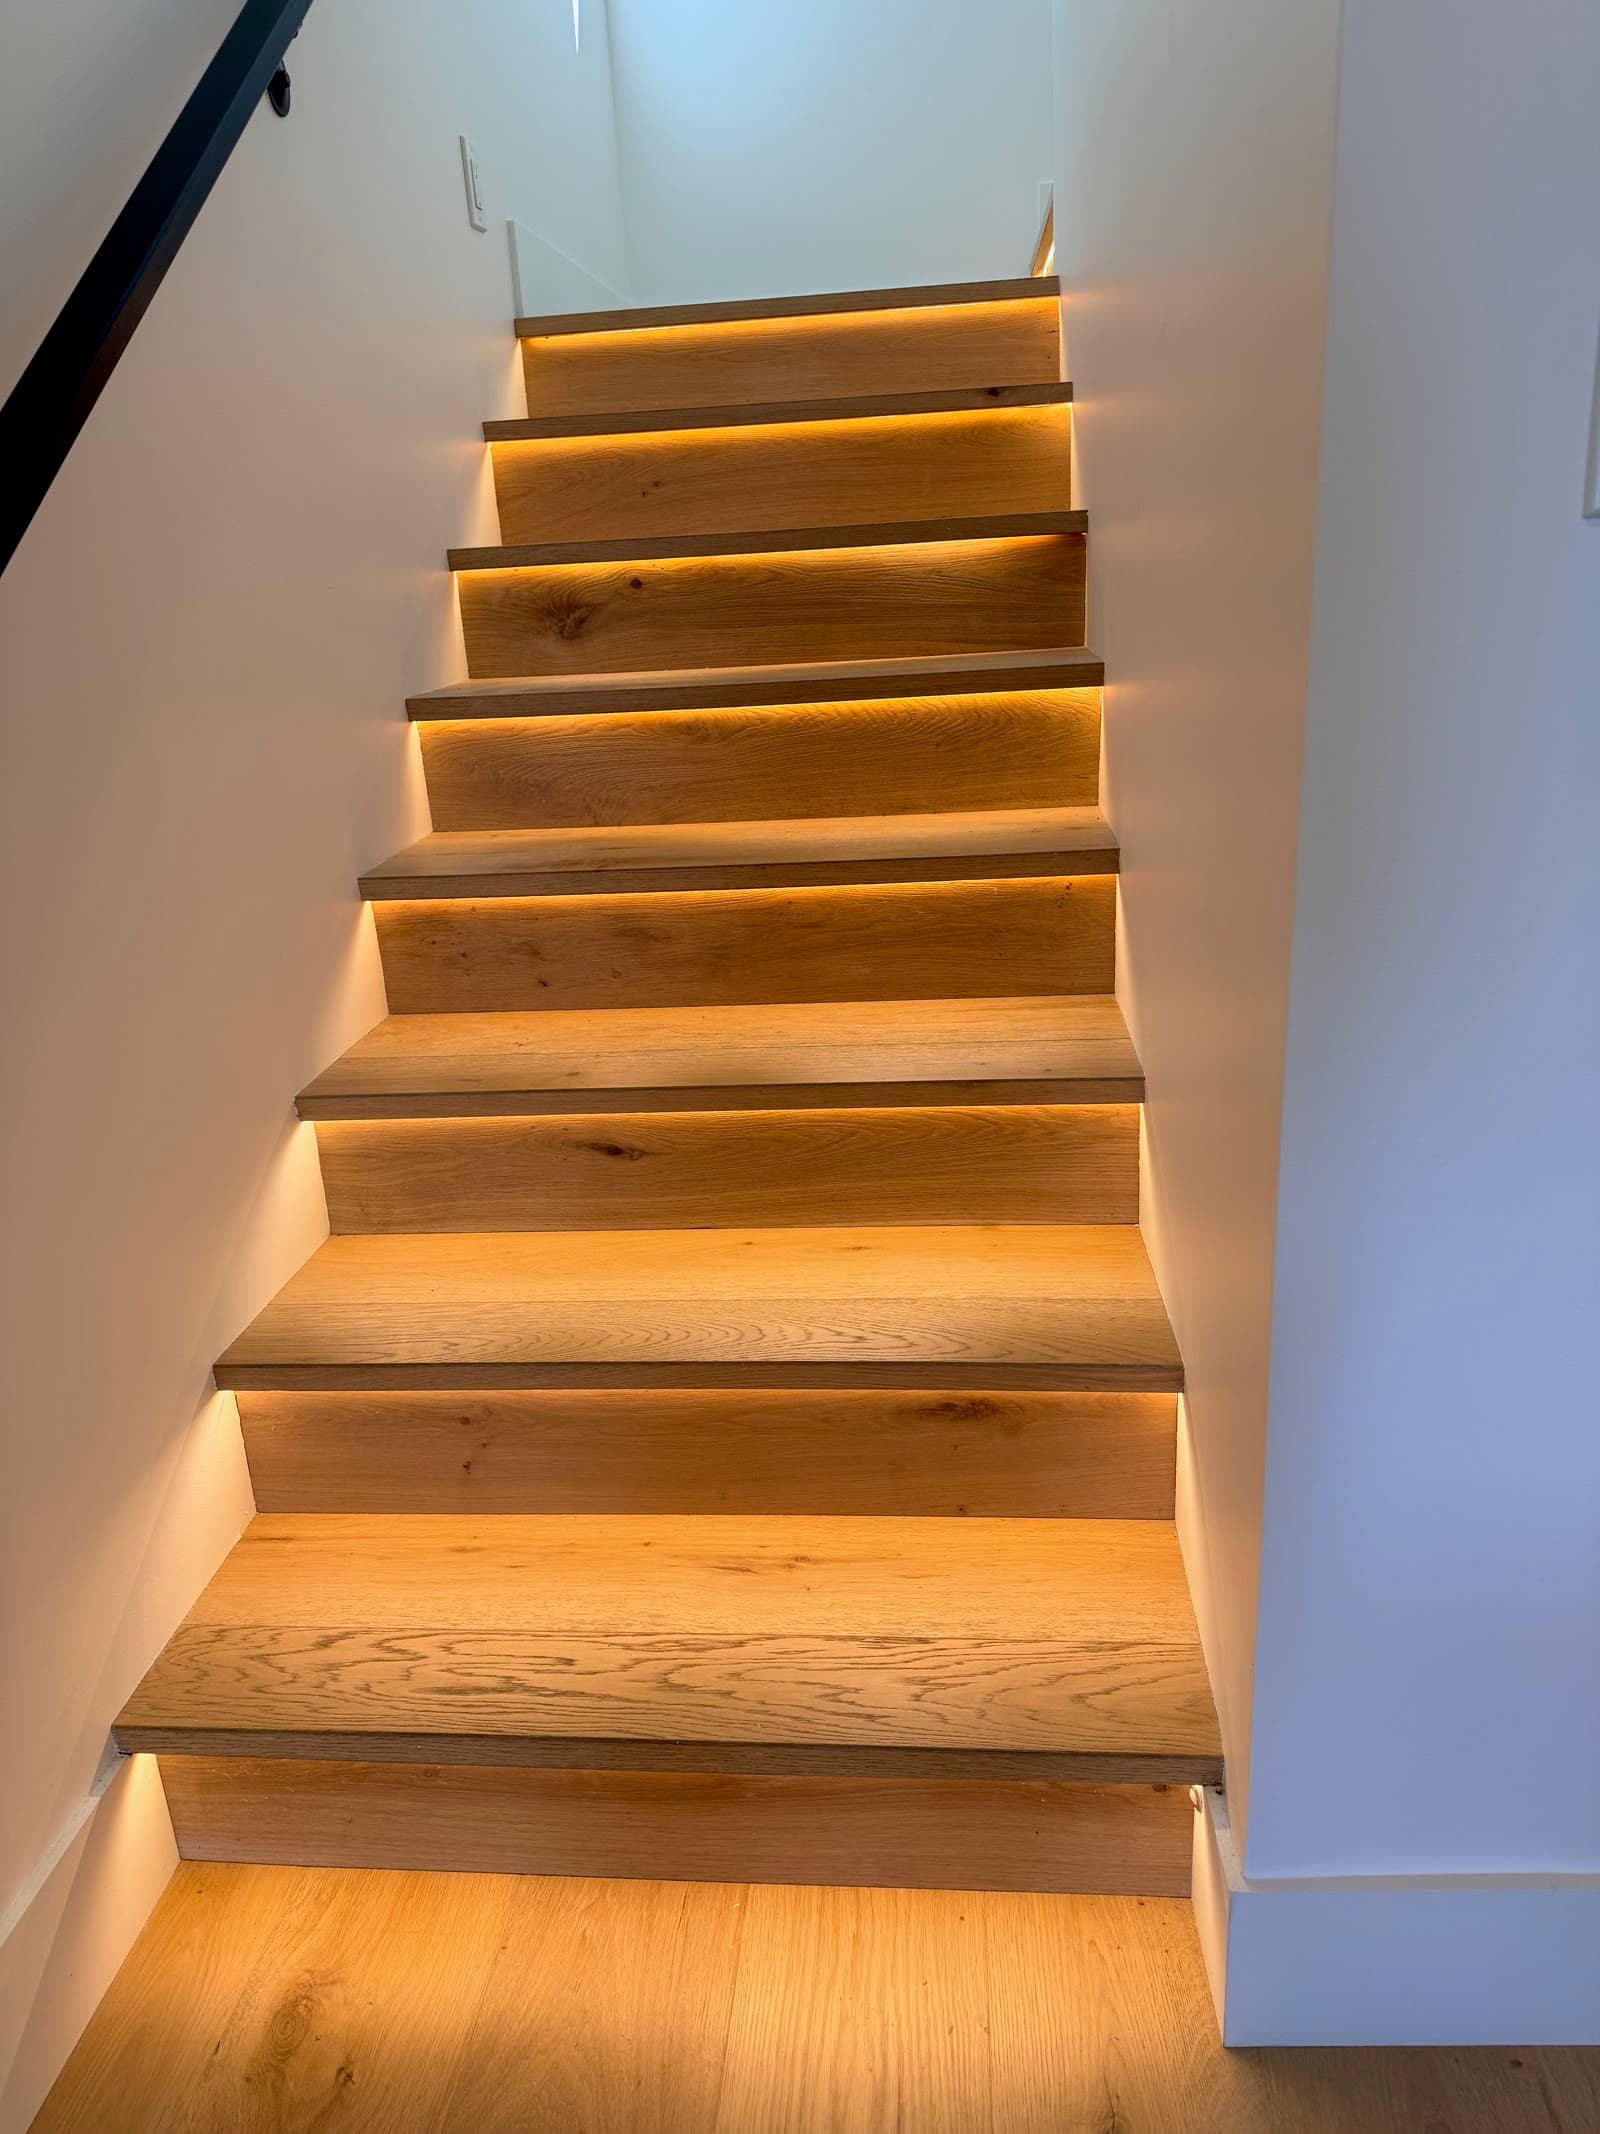
Light built into a staircase is not a fitting added at the end. The strip sits under the nosing of each tread, so the wiring has to be run and terminated before any tread is fixed down. Once a tread is on, the channel under it is closed.
That reverses the usual order of trades. On most stairs the joinery is finished and someone else comes back for the electrics; here the two have to be sequenced together, and a tread fixed before its run is pulled means taking it off again.
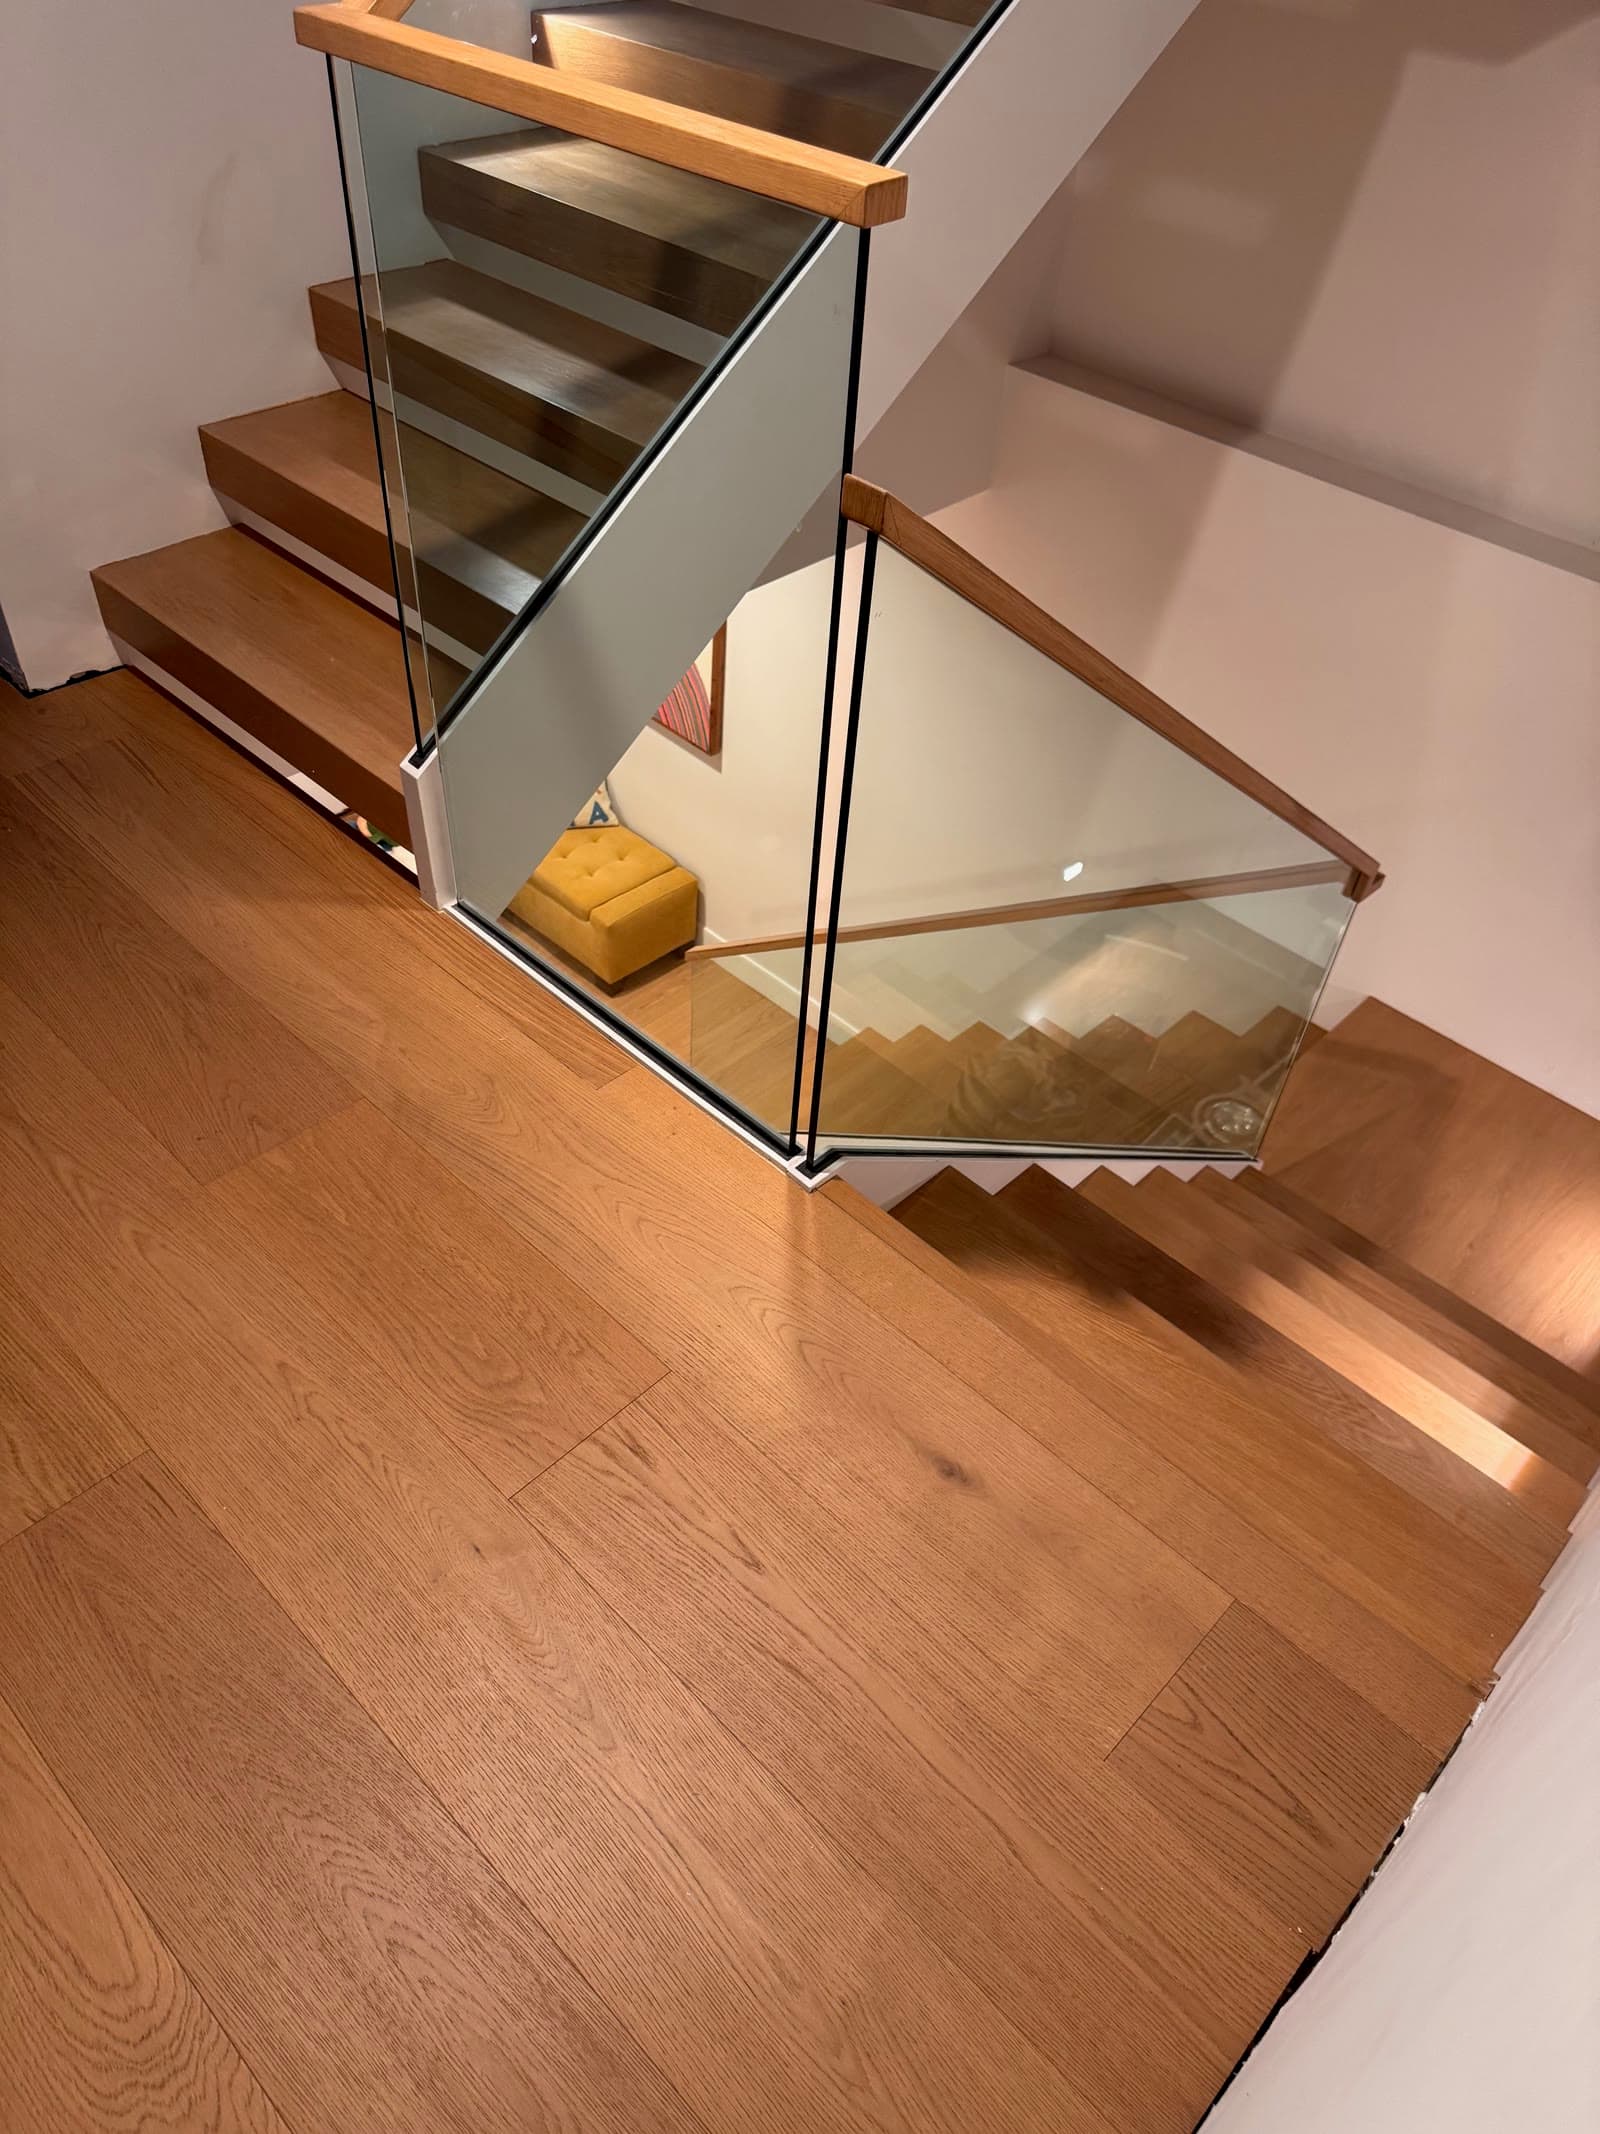
A glass balustrade also removes everywhere to hide a discrepancy. There is no bulky newel or panel to absorb a few millimeters, so the oak at the top landing has to arrive dead right against the glass.
How it was done
Channels and wiring first, run and tested up the whole flight, then the treads fixed over them.
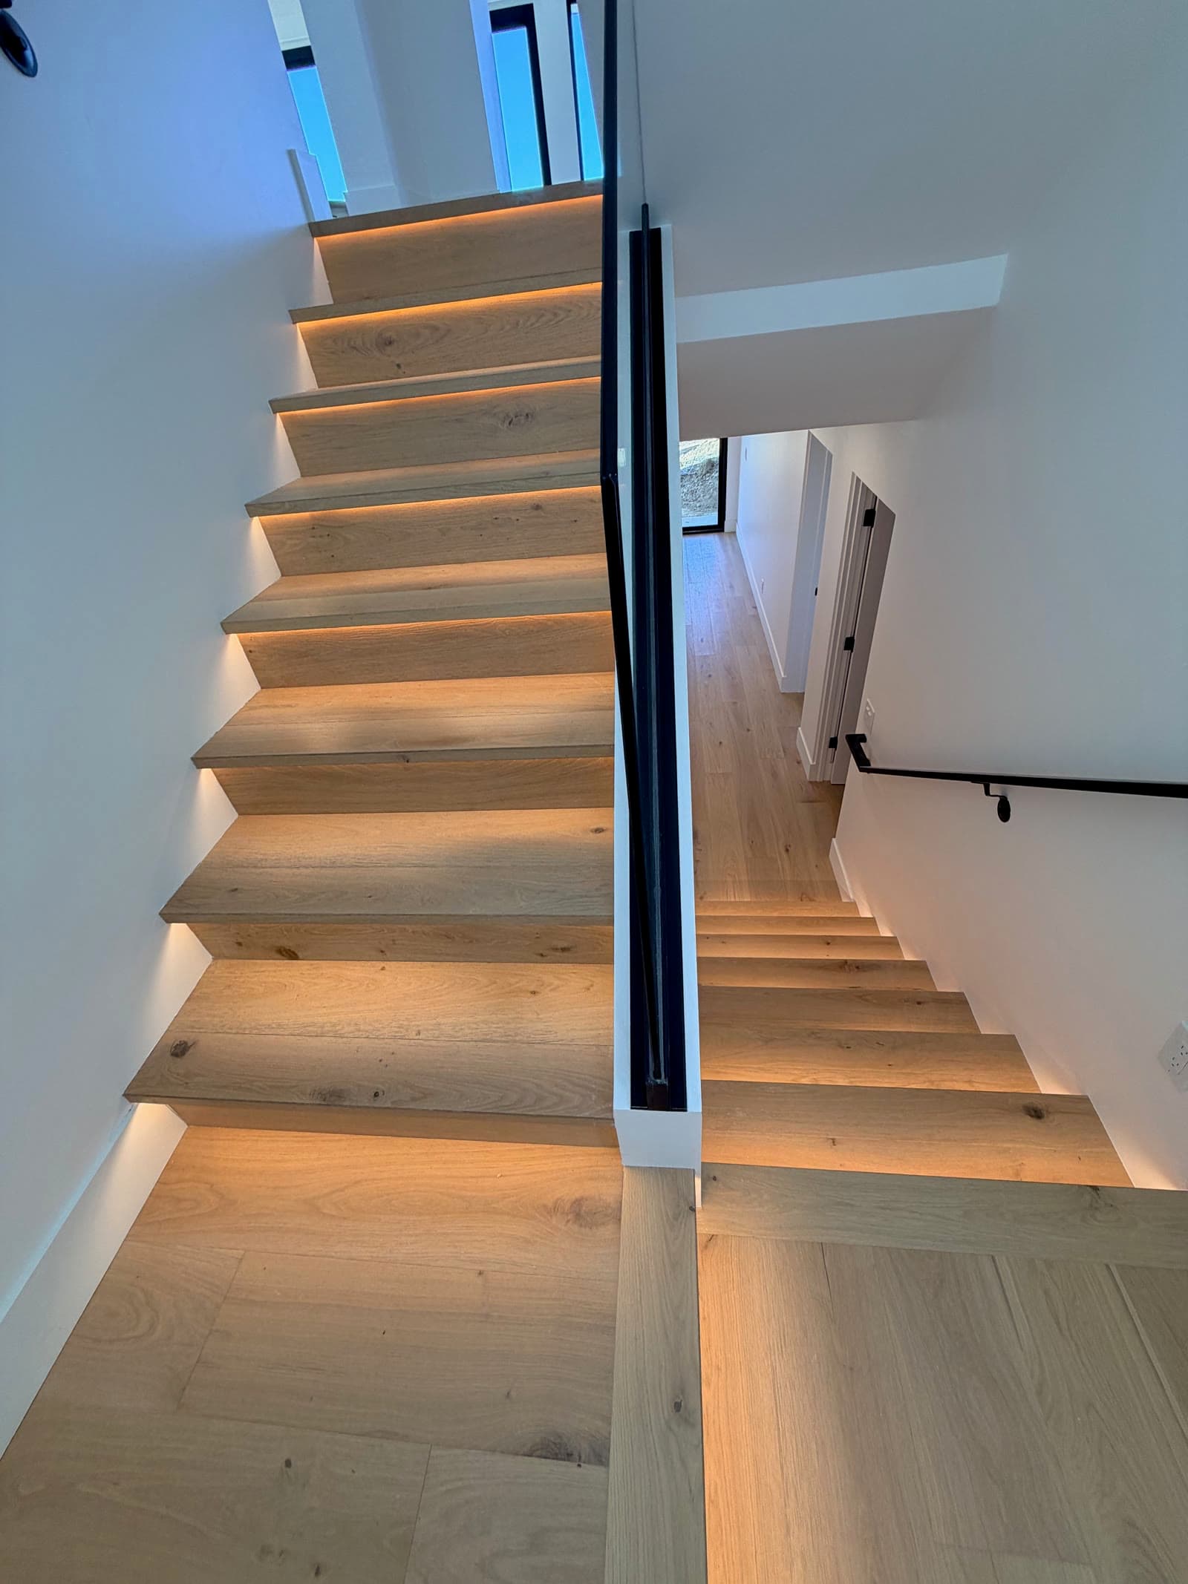
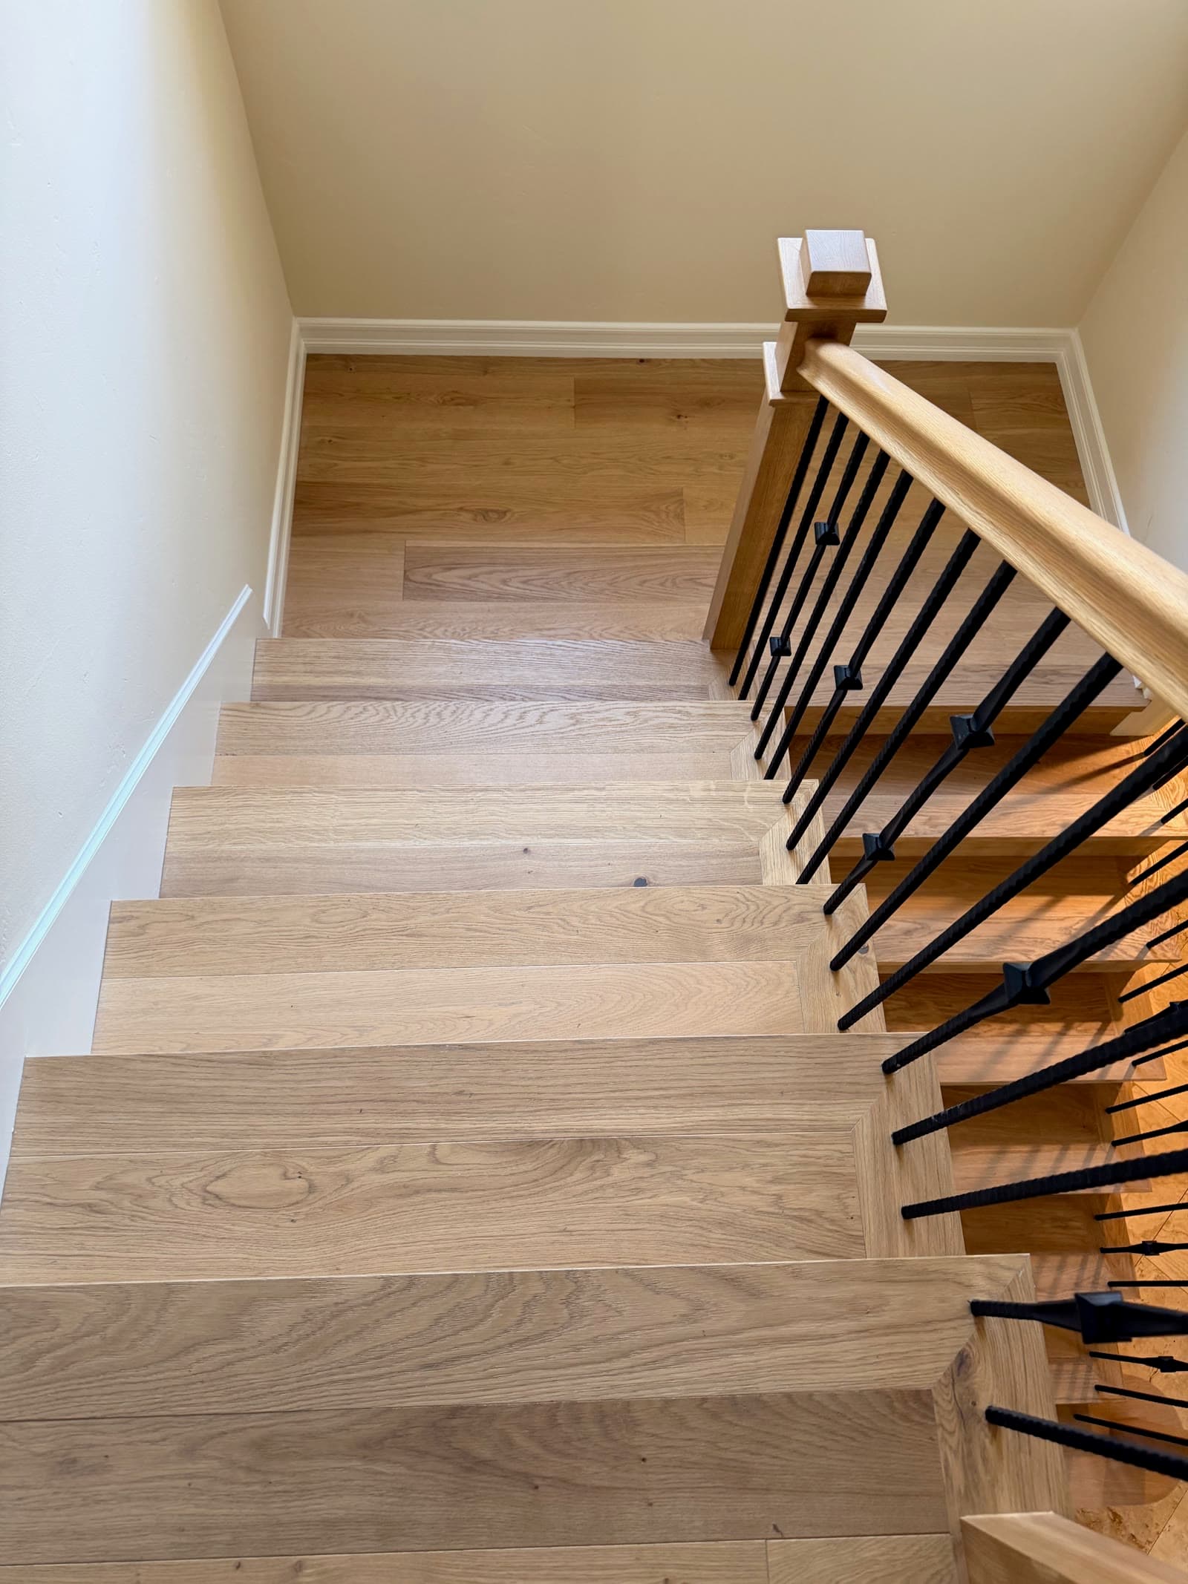
Treads and risers cut from the same white oak as the adjoining floor, so the stair reads as continuous with it rather than as a separate element in a similar color.
The floor at the top carried right to the edge of the glass balustrade, cut to it rather than trimmed against it.
How it came out
Seen from the landing the light is in the stair rather than on the wall, which is the whole reason for doing it this way.
Each nosing throws light onto the tread below it, so the flight is lit for use as well as for effect.