What made it difficult
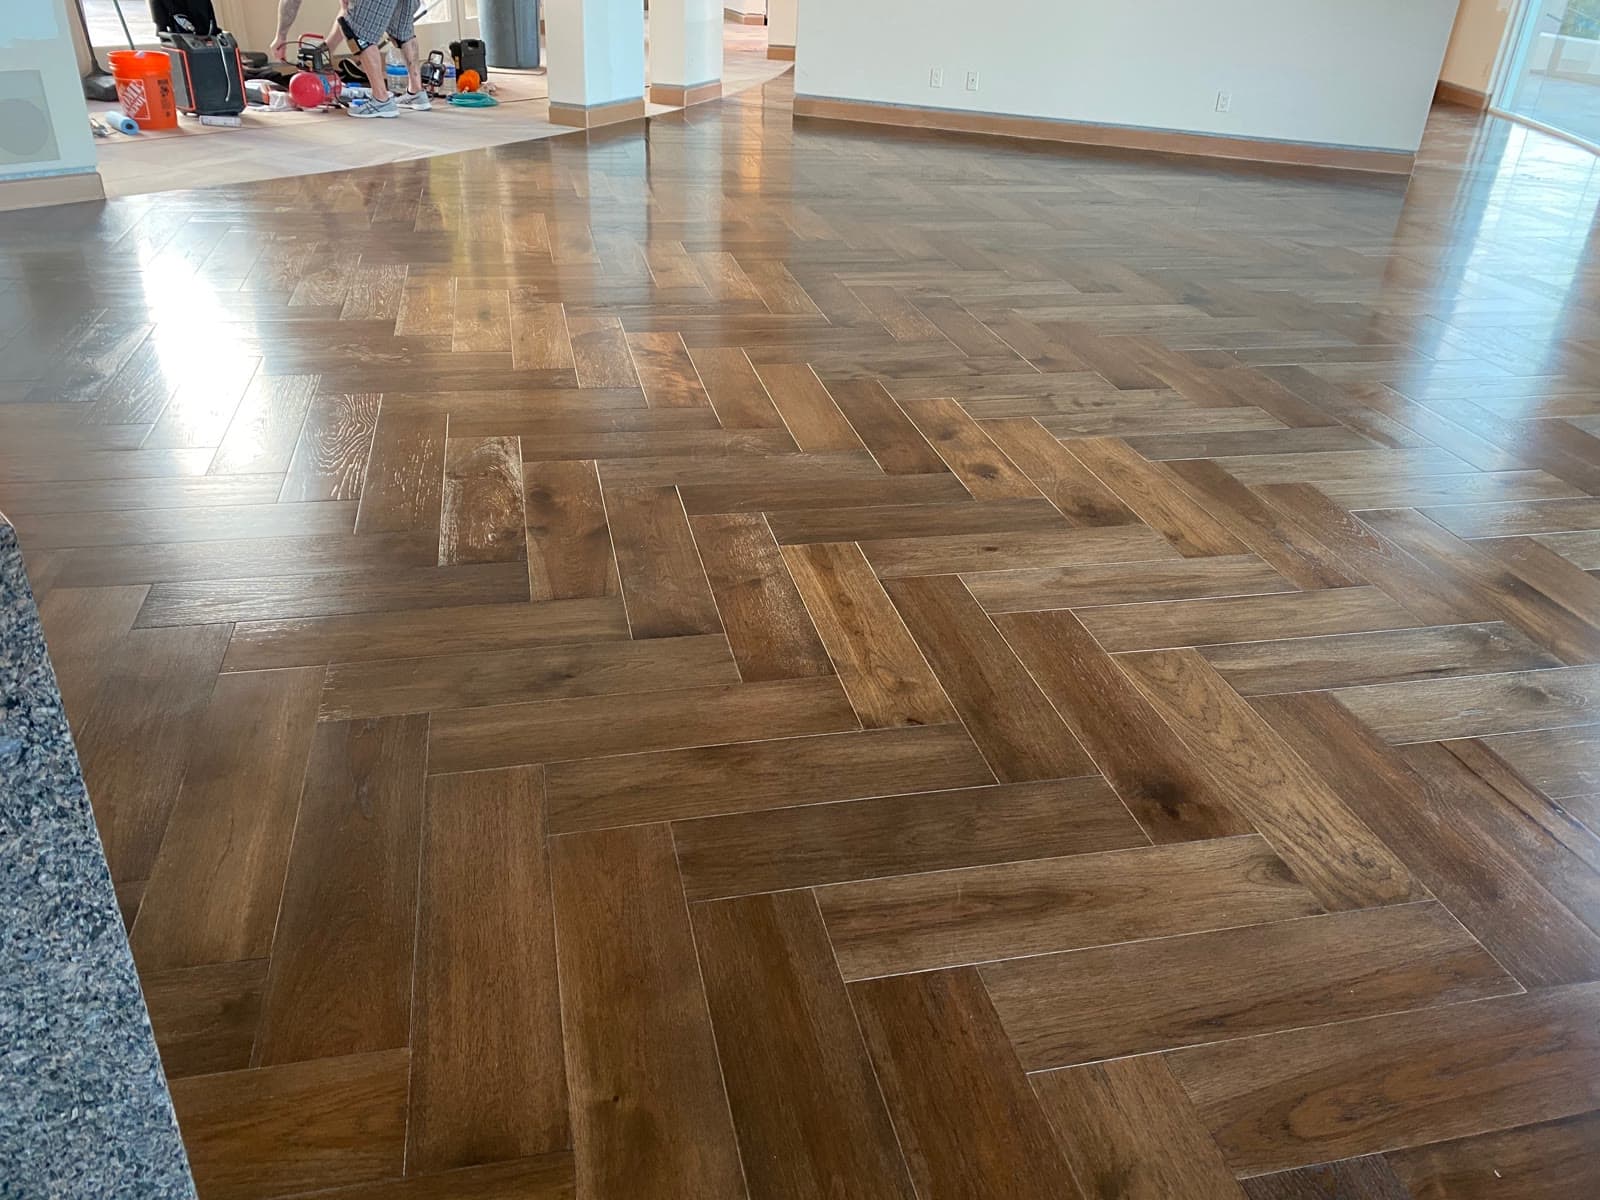
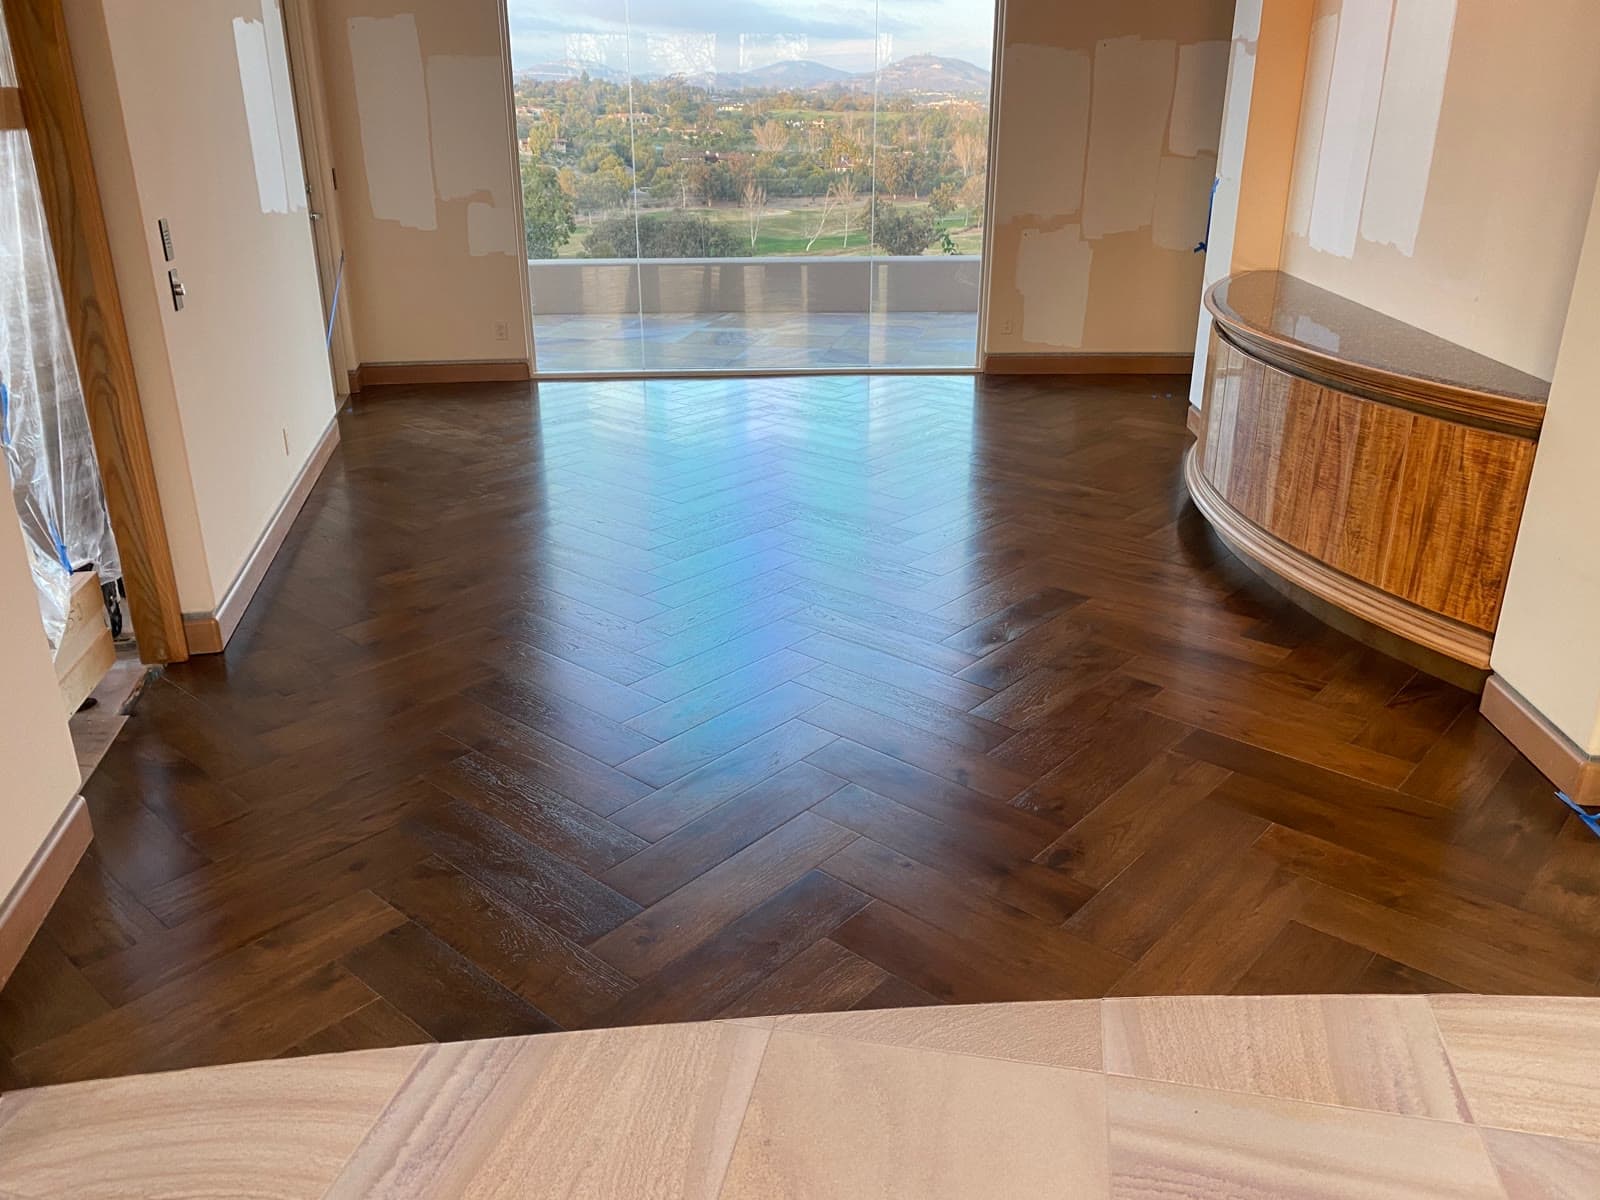
A herringbone floor run through an open plan has nowhere to hide. Stopping the pattern at each doorway and restarting it is far easier and it is visible forever; carrying one pattern across a whole floor means one center line has to be right for every room it passes through.
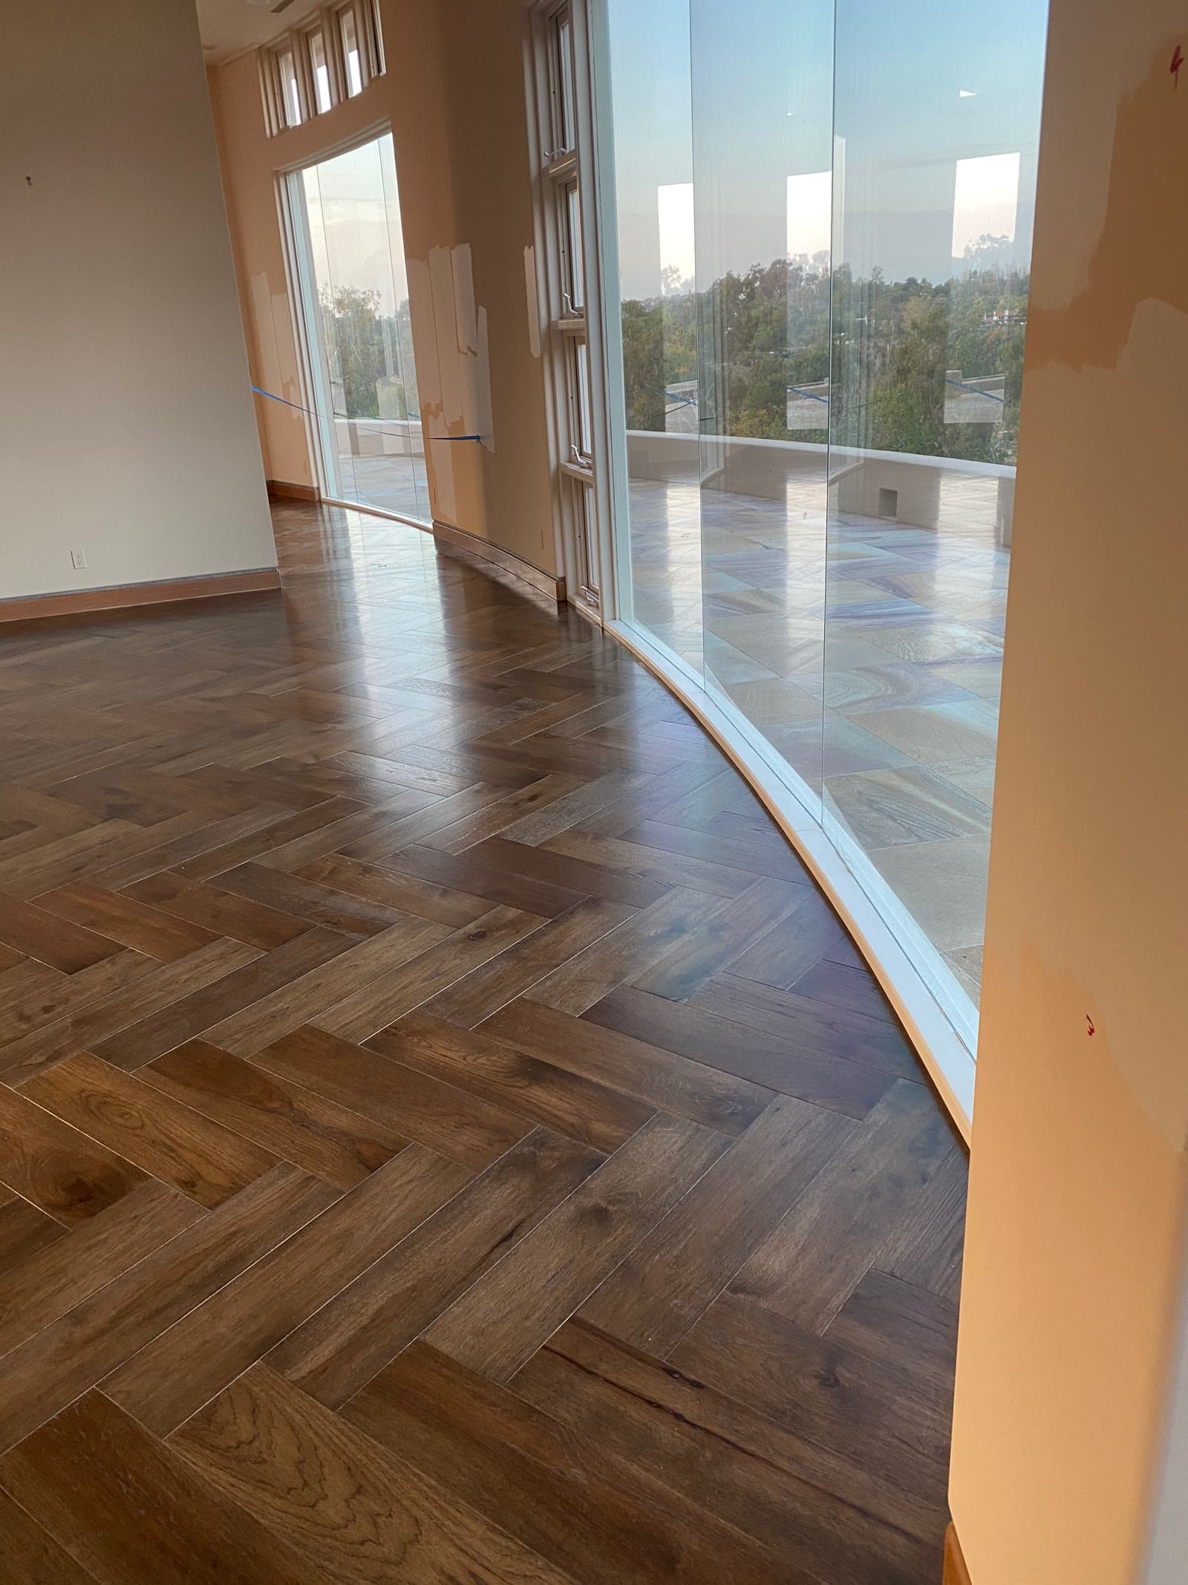
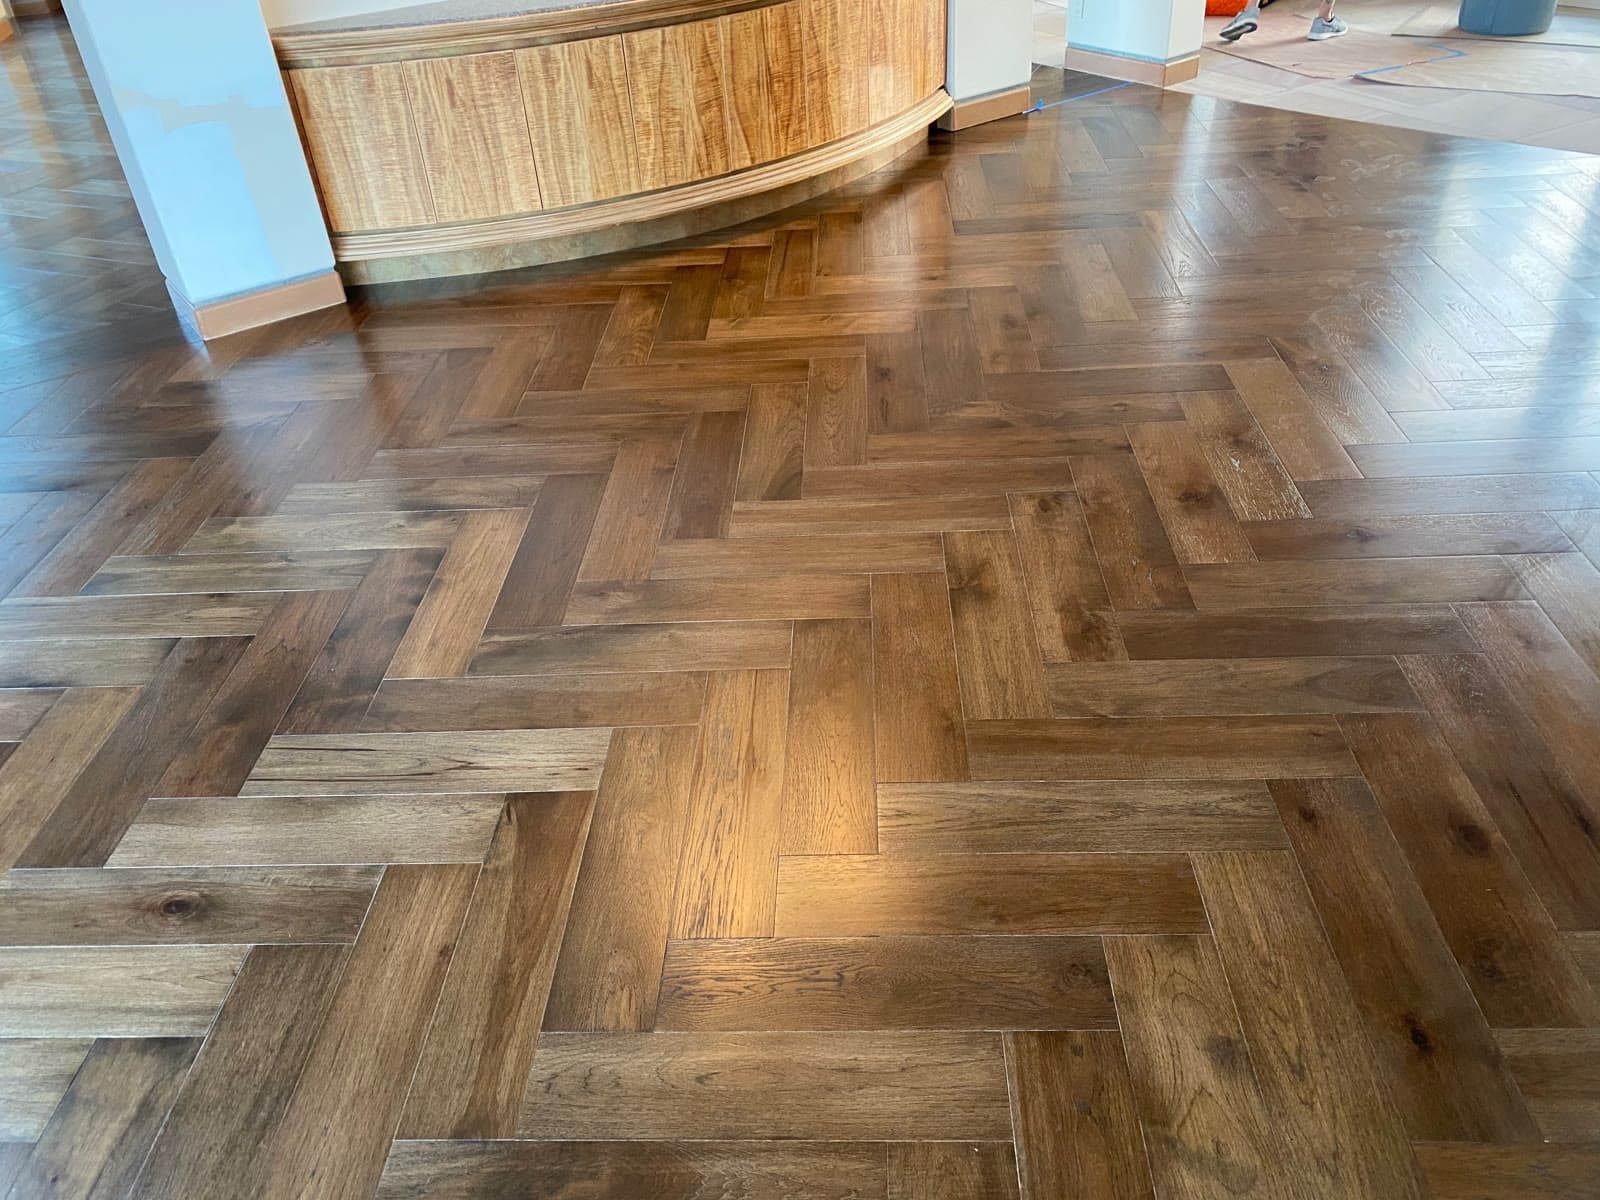
Two curves in the same space made that harder. A curved bar base and a curved wall of glass both cut across the pattern at a constantly changing angle, so every board meeting either of them is its own cut and its own angle.
Large-format herringbone is less forgiving than small. A longer block magnifies any error in the setting-out over the length of the room.
How it was done
One center line, taken from the sightline through the space rather than from any wall, and held across every room the floor runs through.
The field worked out from that line, then each curve cut individually against the finished pattern rather than the pattern being adjusted to suit the curve.
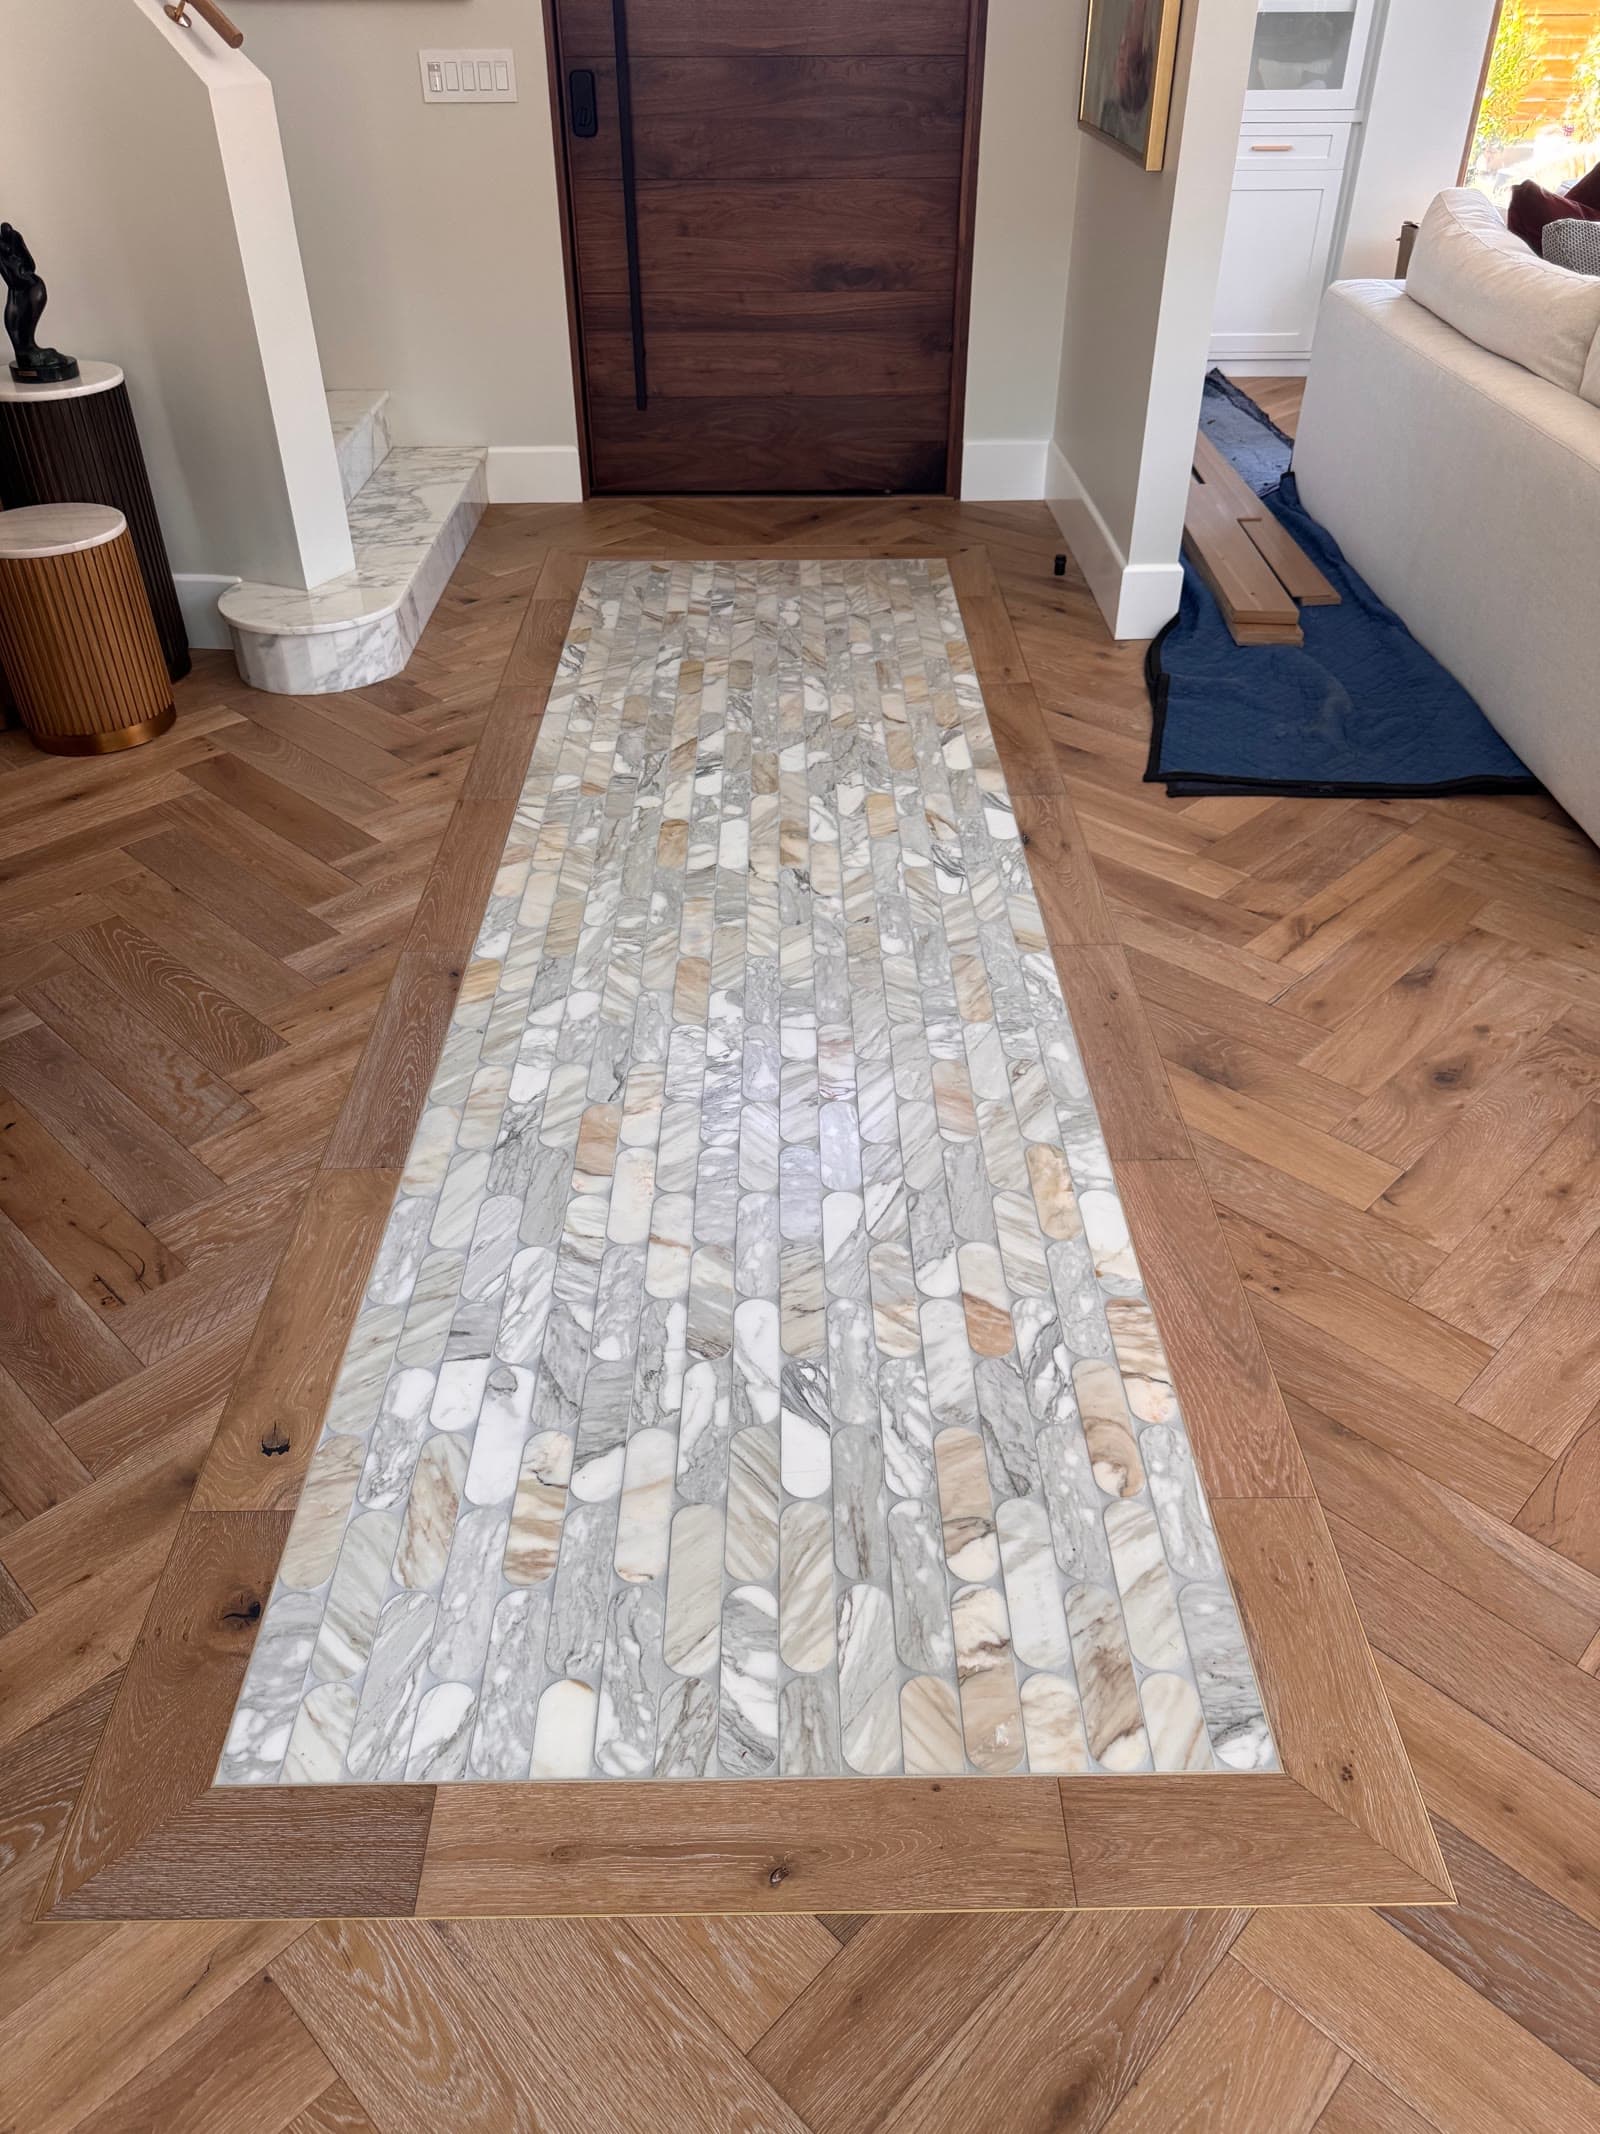
The floor finished to a stone tile threshold at the entry, cut square to it.
How it came out
One continuous pattern from the entry through the great room to the glass, with the valley beyond it.
This is the kind of work most flooring installers quote high specifically to avoid, which is the reason it is on the site.